Skip main navigation
Sold for $370,000
  • $370,000

    3949 DERRICK STREET, NORTH PORT, FL 34288

    3beds
    1,685sqft
    Single Family Residence
    Built in 2006
    0.46 Acres Lot
    $368,600 Zestimate®
    $220/sqft
    $2,127 Estimated rent

    Home value

    $368,600

    $339,000 - $402,000

    $2,127/mo

    Zestimate® history
    Loading
    Loading...

    Owner options

    List your home for rent

    $2,127/mo

    Rent Zestimate®

    Find your next renter with Zillow Rental Manager. Plus, with online applications, you can quickly screen prospective tenants – for free.

    Learn more

    $2,127/mo

    Rent Zestimate®

    Refinance and save

    $2,389/mo

    Est. payment

    Refinancing to a lower rate could help reduce your monthly payments and save thousands over the life of the loan.

    See today's rates

    $2,389/mo

    Est. payment

    Explore your selling options

    Work with a Zillow partner agent

    Leverage their expertise and Zillow's premium Showcase listings to get your home seen by more buyers.

    Get started

    List with your own agent

    Get your home in front of millions of buyers by listing it on Zillow.

    Learn how to do it

    Sell it yourself

    Take full control of how buyers see your home on Zillow by listing For Sale by Owner (FSBO).

    List your home

    What's special

    Modern finishesFunctional living spaceBright and open layoutAll-new tile flooring throughout
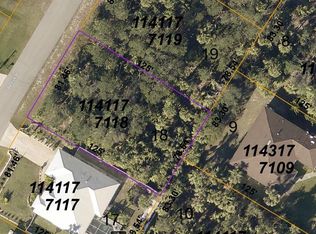
    Welcome to this beautifully updated three-bedroom, two-bath single-family home in the always growing community of North Port. Thoughtfully upgraded and move-in ready, this property offers modern finishes, functional living space, and added value with an additional adjacent buildable lot (separate parcel ID #1141177115, in process to be merged for 2027 tax year) Major improvements completed in 2021 include a new roof, all-new tile flooring throughout, and upgraded 4-inch baseboards. The kitchen was refreshed with new countertops, and both bathrooms were tastefully updated, creating a clean, cohesive look throughout the home. The exterior was also painted in 2021, enhancing curb appeal. New A/C (October 2025). Inside, you’ll find a bright and open layout with fresh interior paint completed in April 2026 throughout the main living areas, including the kitchen, dining, and living room. The split-bedroom floor plan offers privacy, while the overall layout is ideal for both everyday living and entertaining. Step outside to enjoy the added space and flexibility of an additional lot purchased in 2025, which has been cleared while preserving select trees for character and shade, Horseshoe pit added for additional activity in January 2026. Enjoy a private oasis in the backyard complete with built it fire pit and seating area. A shed built in 2021 provides extra storage, and irrigation was added to the front and side yards in 2023 to help maintain the landscape. A new front screen door adds both function and curb appeal. With no HOA restrictions and convenient access to shopping, dining, and Gulf Coast beaches, this property offers an excellent opportunity for homeowners, seasonal residents, or investors looking for a well-maintained and upgraded home. Exceptional opportunity—this property includes an adjacent buildable lot (separate parcel ID #1141177115, in process to be merged for 2027 tax year). Rare double-lot offered, providing added privacy, flexibility, or future development potential. Contact agent for full details.

    Zillow last checked:

    Listing updated:

    Listed by:

    Kirk Langlois 941-228-3152,

    COMPASS FLORIDA LLC 941-279-3630

    Bought with:

    Nick Demers, 3365095

    RE/MAX PALM REALTY

    Source: Stellar MLS,MLS#: A4691784MLS LogoOriginating MLS: Sarasota - Manatee

    Facts & features

    Interior

    Bedrooms & bathrooms
    • Bedrooms: 3
    • Bathrooms: 2
    • Full bathrooms: 2
    Primary bedroom
    • Features: Walk-In Closet(s)
    • Level: First
    • Area: 195 Square Feet
    • Dimensions: 13x15
    Bedroom 2
    • Features: Walk-In Closet(s)
    • Level: First
    • Area: 120 Square Feet
    • Dimensions: 10x12
    Bedroom 3
    • Features: Walk-In Closet(s)
    • Level: First
    • Area: 120 Square Feet
    • Dimensions: 10x12
    Kitchen
    • Level: First
    • Area: 120 Square Feet
    • Dimensions: 10x12
    Living room
    • Level: First
    • Area: 361 Square Feet
    • Dimensions: 19x19
    Heating
    • Central
    Cooling
    • Central Air
    Appliances
    • Included: Dishwasher, Disposal, Dryer, Microwave, Range, Refrigerator, Washer
    • Laundry: Electric Dryer Hookup, Inside, Washer Hookup
    Features
    • Ceiling Fan(s), Open Floorplan, Solid Surface Counters, Thermostat, Walk-In Closet(s)
    • Flooring: Ceramic Tile
    • Windows: Hurricane Shutters
    • Has fireplace: No
    Interior area
    • Total structure area: 2,449
    • Total interior livable area: 1,685 sqft

    Property

    Parking
    • Total spaces: 2
    • Parking features: Garage - Attached
    • Attached garage spaces: 2
    Features
    • Levels: One
    • Stories: 1
    • Exterior features: Fire Pit, Irrigation System
    Lot
    • Size: 0.46 Acres
    Details
    • Additional parcels included: 1141177115
    • Parcel number: 1141177116
    • Zoning: RSF2
    • Special conditions: None

    Construction

    Type & style
    • Home type: SingleFamily
    • Property subtype: Single Family Residence
    Materials
    • Block, Stucco
    • Foundation: Slab
    • Roof: Shingle
    Condition
    • New construction: No
    • Year built: 2006

    Utilities & green energy

    • Sewer: Septic Tank
    • Water: Well
    • Utilities for property: Cable Available, Cable Connected, Electricity Available, Electricity Connected, Sewer Available, Sewer Connected, Water Available, Water Connected

    Community & HOA

    Community
    • Pet fee: $0 monthly
    • Subdivision: PORT CHARLOTTE SUB 34
    HOA
    • Has HOA: No
    Location
    • Region: North Port

    Financial & listing details

    • Price per square foot: $220/sqft
    • Tax assessed value: $255,700
    • Annual tax amount: $4,131
    • Date on market: 4/30/2026
    • Cumulative days on market: 35 days
    • Listing terms: Cash,Conventional,FHA,VA Loan
    • Ownership: Fee Simple
    • Total actual rent: 0
    • Electric utility on property: Yes
    • Road surface type: Concrete

    Price history

    DateEventPrice
    7/8/2026Sold$370,000-7.5%$220/sqft
    Source: Stellar MLS #A4691784 Report a problem
    7/8/2026Contingent$399,900$237/sqft
    Source: Stellar MLS #A4691784 Report a problem
    6/5/2026Pending sale$399,900$237/sqft
    Source: Stellar MLS #A4691784 Report a problem
    5/27/2026Price change$399,900-1.9%$237/sqft
    Source: Stellar MLS #A4691784 Report a problem
    5/16/2026Price change$407,500-1.8%$242/sqft
    Source: Stellar MLS #A4691784 Report a problem
    4/30/2026Listed for sale$415,000+38.3%$246/sqft
    Source: Stellar MLS #A4691784 Report a problem
    8/3/2021Sold$300,000+177.8%$178/sqft
    Source: Public Record Report a problem
    12/28/2010Sold$108,000-9.9%$64/sqft
    Source: Public Record Report a problem
    11/16/2010Price change$119,900-1.6%$71/sqft
    Source: GREEN LION REALTY LLC #C7015578 Report a problem
    9/21/2010Price change$121,900-0.3%$72/sqft
    Source: GREEN LION REALTY LLC #C7015578 Report a problem
    9/19/2010Price change$122,300-0.1%$73/sqft
    Source: GREEN LION REALTY LLC #C7015578 Report a problem
    9/18/2010Price change$122,400-1.9%$73/sqft
    Source: GREEN LION REALTY LLC #C7015578 Report a problem
    9/9/2010Price change$124,800-2.3%$74/sqft
    Source: GREEN LION REALTY LLC #C7015578 Report a problem
    9/6/2010Price change$127,800-0.8%$76/sqft
    Source: GREEN LION REALTY LLC #C7015578 Report a problem
    9/2/2010Listed for sale$128,800+70.6%$76/sqft
    Source: GREEN LION REALTY LLC #C7015578 Report a problem
    8/10/2010Sold$75,506-41.8%$45/sqft
    Source: Public Record Report a problem
    8/7/2010Listed for sale$129,800-45.9%$77/sqft
    Source: GREEN LION REALTY LLC #C7015578 Report a problem
    5/2/2006Sold$240,000+1419%$142/sqft
    Source: Public Record Report a problem
    10/20/2005Sold$15,800$9/sqft
    Source: Public Record Report a problem

    Public tax history

    YearProperty taxesTax assessment
    2025$4,128 +2.1%$255,700 +0.6%
    2024$4,044 +4.2%$254,218 +3%
    2023$3,881 +2.8%$246,814 +3%
    2022$3,777 +109%$239,625 +123.7%
    2021$1,807 +1.5%$107,119 +1.4%
    2020$1,781 +3.1%$105,640 +2.3%
    2019$1,727 $103,265 +1.9%
    2018$1,727 +8.6%$101,340 +3.2%
    2017$1,591 +3.8%$98,178 -31.9%
    2016$1,532 $144,200 +11.8%
    2015$1,532 +1.9%$129,000 +38.2%
    2014$1,503 +1.8%$93,333
    2013$1,476 +5.5%$93,333 +1.7%
    2012$1,399 +5.6%$91,773 +3%
    2011$1,325 -12.2%$89,100 -10.1%
    2010$1,508 -27.4%$99,100 -8.3%
    2009$2,077 $108,100 -24.1%
    2008$2,077 -28.4%$142,400 -10.7%
    2007$2,900 $159,400 +362%
    2006-- $34,500 +118.4%
    2005-- $15,800 +426.7%
    2004$136 +22.9%$3,000 +87.5%
    2003$111 +0.1%$1,600
    2002$111 +3.9%$1,600
    2001$107 -0.2%$1,600
    2000$107 $1,600
    Find assessor info on the county website

    Neighborhood: 34288

    Nearby schools

    GreatSchools rating
    Schools provided by the listing agent
    • Elementary: Atwater Bay Elementary
    • Middle: Woodland Middle School
    • High: North Port High

    Source: Stellar MLS. This data may not be complete. We recommend contacting the local school district to confirm school assignments for this home.

    Get a cash offer in 3 minutes
    Find out how much your home could sell for in as little as 3 minutes with a no-obligation cash offer.
    Estimated market value
    $368,600
    Get a cash offer in 3 minutes
    Find out how much your home could sell for in as little as 3 minutes with a no-obligation cash offer.
    Estimated market value
    $368,600