Nestled on a coveted, tree-lined street in the heart of Sherman Oaks, just south of Valley Vista, and set back behind mature hedges and gates, this 6 bedroom, 5.5 bath oasis has been seamlessly re-imagined to blend open-plan living with ample space for both entertaining and privacy. Inside, the light-filled great room features vaulted ceilings and two generous living areas, separated by a floating staircase. Custom steel and glass doors provide sightlines to the grassy, park-like landscaped yard and pool. Connected to the spacious living room is an eat-in gourmet kitchen and dining area, complete with an oversized island and a plush built-in banquetteperfect for entertaining and gathering. Behind the kitchen is a walk-in pantry, a bonus office space, and a full guest suite with an en-suite bathroom. Across the open floor plan is a generous ground floor wing, including a laundry room, 2 bedrooms, and a third en-suite bedroom that doubles as a second primary, with a large en-suite bathroom opening to the pool. Upstairs, a lofted landing with thoughtfully executed built-in shelves leads to a spacious office with an en-suite bathroom with tree-top views. Across the hall is the primary suitea private retreat with a fireplace, its own office, dual walk-in closets, and a spa-like bathroom with an oversized soaking tub. Outside, the expansive backyard is a private sanctuary, fully enclosed by mature trees and hedges, featuring a sparkling pool and spa, firepit, a gourmet outdoor kitchen, shower, and a pool bath. A true entertainer's dream, the yard offers multiple covered dining and lounging areas, basketball hoop, and an outdoor movie theater area. With close proximity to the best of Ventura Boulevard's restaurants and shopping, this gem is truly special.
Sold for $5,251,250
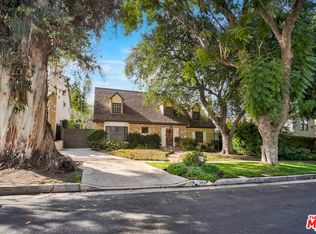
Street View
$5,251,250
3949 Dixie Canyon Ave, Sherman Oaks, CA 91423
6beds
4,696sqft
Residential, Single Family Residence
Built in 1936
9,953 Square Feet Lot
$5,234,400 Zestimate®
$1,118/sqft
$14,293 Estimated rent
Home value
$5,234,400
$4.71M - $5.81M
$14,293/mo
Zestimate® history
Owner options
List your home for rent
$14,293/mo
Rent Zestimate®
Find your next renter with Zillow Rental Manager. Plus, with online applications, you can quickly screen prospective tenants – for free.
$14,293/mo
Rent Zestimate®
Refinance and save
$33,464/mo
Est. payment
Refinancing to a lower rate could help reduce your monthly payments and save thousands over the life of the loan.
$33,464/mo
Est. payment
Explore your selling options
Work with a Zillow partner agent
Leverage their expertise and Zillow's premium Showcase listings to get your home seen by more buyers.
Get startedList with your own agent
Get your home in front of millions of buyers by listing it on Zillow.
Learn how to do itSell it yourself
Take full control of how buyers see your home on Zillow by listing For Sale by Owner (FSBO).
List your homeWhat's special
Sparkling pool and spaBasketball hoopExpansive backyardOversized islandEat-in gourmet kitchenEn-suite bathroomSpa-like bathroom
Zillow last checked:
Listing updated:
Listed by:
Jenna Cooper DRE # 01352710 213-784-7798,
Compass 310-230-5478
Bought with:
Jessica Robinson, DRE # 02230624
The Agency
Ingrid Sacerio, DRE # 01905431
The Agency
Source: CLAW,MLS#: 25564857
Facts & features
Interior
Bedrooms & bathrooms
- Bedrooms: 6
- Bathrooms: 6
- Full bathrooms: 5
- 1/2 bathrooms: 1
Rooms
- Room types: Bonus Room, Breakfast Area, Breakfast Bar, Dining Area, Entry, Family Room, Great Room, Living Room, Office, Pantry, Patio Open, Patio Covered, Powder, Walk-In Closet
Heating
- Central
Cooling
- Central Air
Appliances
- Included: Freezer, Range/Oven, Refrigerator, Dryer, Washer, Disposal
- Laundry: Laundry Room
Features
- Flooring: Hardwood
- Has fireplace: Yes
- Fireplace features: Living Room
Interior area
- Total structure area: 4,696
- Total interior livable area: 4,696 sqft
Property
Parking
- Total spaces: 2
- Parking features: Garage - 2 Car
- Has garage: Yes
Features
- Levels: Two
- Stories: 2
- Pool features: In Ground
- Spa features: In Ground
- Has view: Yes
- View description: Tree Top
Lot
- Size: 9,953 Square Feet
- Dimensions: 70 x 142
Details
- Additional structures: None
- Parcel number: 2373020010
- Zoning: LAR1
- Special conditions: Standard
Construction
Type & style
- Home type: SingleFamily
- Architectural style: Farm House
- Property subtype: Residential, Single Family Residence
Condition
- Year built: 1936
Community & HOA
HOA
- Has HOA: No
Location
- Region: Sherman Oaks
Financial & listing details
- Price per square foot: $1,118/sqft
- Tax assessed value: $2,171,303
- Annual tax amount: $26,624
- Date on market: 7/14/2025
Price history
| Date | Event | Price |
|---|---|---|
| 8/25/2025 | Sold | $5,251,250-2.7%$1,118/sqft |
Source:  CLAW #25564857 Report a problem CLAW #25564857 Report a problem | ||
| 8/13/2025 | Pending sale | $5,399,000$1,150/sqft |
Source: CLAW #25564857 Report a problem | ||
| 7/28/2025 | Contingent | $5,399,000$1,150/sqft |
Source: CLAW #25564857 Report a problem | ||
| 7/14/2025 | Listed for sale | $5,399,000-8.5%$1,150/sqft |
Source: CLAW #25564857 Report a problem | ||
| 4/23/2025 | Listing removed | $5,899,000$1,256/sqft |
Source: CLAW #25524005 Report a problem | ||
| 4/14/2025 | Listed for sale | $5,899,000$1,256/sqft |
Source: CLAW #25524005 Report a problem | ||
| 9/2/2024 | Listing removed | $5,899,000$1,256/sqft |
Source: CLAW #24-414489 Report a problem | ||
| 8/23/2024 | Listed for sale | $5,899,000$1,256/sqft |
Source: CLAW #24-414489 Report a problem | ||
| 7/26/2024 | Contingent | $5,899,000$1,256/sqft |
Source: CLAW #24-414489 Report a problem | ||
| 7/15/2024 | Listed for sale | $5,899,000+371.9%$1,256/sqft |
Source: CLAW #24-414489 Report a problem | ||
| 5/1/2003 | Sold | $1,250,000+42.9%$266/sqft |
Source: Public Record Report a problem | ||
| 8/2/1999 | Sold | $875,000+75%$186/sqft |
Source: Public Record Report a problem | ||
| 11/13/1998 | Sold | $500,000$106/sqft |
Source: Public Record Report a problem | ||
Public tax history
| Year | Property taxes | Tax assessment |
|---|---|---|
| 2025 | $26,624 +1.4% | $2,171,303 +2% |
| 2024 | $26,252 +2% | $2,128,730 +2% |
| 2023 | $25,745 +4.7% | $2,086,991 +2% |
| 2022 | $24,578 +1.3% | $2,046,070 +2% |
| 2021 | $24,270 -0.7% | $2,005,952 +1% |
| 2020 | $24,446 | $1,985,385 +2% |
| 2019 | $24,446 +4.8% | $1,946,457 +2% |
| 2018 | $23,331 | $1,908,292 +2% |
| 2017 | $23,331 +2.2% | $1,870,876 +2% |
| 2016 | $22,823 +2.5% | $1,834,193 +1.5% |
| 2015 | $22,260 +1.2% | $1,806,643 +2% |
| 2014 | $21,996 | $1,771,254 +19.7% |
| 2012 | -- | $1,479,344 +2% |
| 2011 | -- | $1,450,338 +0.8% |
| 2010 | -- | $1,439,499 -0.2% |
| 2009 | -- | $1,442,920 +2% |
| 2008 | -- | $1,414,628 +2% |
| 2007 | -- | $1,386,891 +4.7% |
| 2006 | -- | $1,324,778 |
| 2005 | -- | $1,324,778 +4% |
| 2004 | -- | $1,273,337 +37.1% |
| 2003 | -- | $928,556 +2% |
| 2002 | -- | $910,350 +4% |
| 2000 | -- | $875,000 |
Find assessor info on the county website
Neighborhood: Sherman Oaks
Nearby homes
- $3,468,3004 bd5 ba3.8k sqft3955 Dixie Canyon Ave, Sherman Oaks, CA 91423Off Market
- $2,595,0004 bd4 ba3k sqft3939 Dixie Canyon Ave, Sherman Oaks, CA 91423Sold
- $3,285,0005 bd6 ba3.4k sqft13412 Galewood St, Sherman Oaks, CA 91423Sold

- $3,342,4004 bd4 ba4.7k sqft3933 Dixie Canyon Ave, Sherman Oaks, CA 91423Off Market
- $2,595,0004 bd3 ba2.7k sqft13405 Contour Dr, Sherman Oaks, CA 91423Sold
- $1,536,7003 bd2 ba1.4k sqft13401 Contour Dr, Sherman Oaks, CA 91423Off Market
- $4,398,0005 bd7 ba5k sqft4005 Dixie Canyon Ave, Sherman Oaks, CA 91423For Sale
- $1,703,7003 bd2 ba1.5k sqft3946 Dixie Canyon Ave, Sherman Oaks, CA 91423Off Market
Nearby schools
GreatSchools rating
- 8/10Dixie Canyon Community Charter SchoolGrades: K-5Distance: 0.4 mi
- 6/10Louis D. Armstrong Middle SchoolGrades: 6-8Distance: 1.5 mi
- 5/10Ulysses S. Grant Senior High SchoolGrades: 9-12Distance: 2.5 mi
Get a cash offer in 3 minutes
Find out how much your home could sell for in as little as 3 minutes with a no-obligation cash offer.
Estimated market value
$5,234,400
Get a cash offer in 3 minutes
Find out how much your home could sell for in as little as 3 minutes with a no-obligation cash offer.
Estimated market value
$5,234,400
- California
- Los Angeles County
- Los Angeles
- 91423
- Sherman Oaks
- 3949 Dixie Canyon Ave
Nearby cities
Nearby neighborhoods
Nearby zip codes
Other Los Angeles Topics
