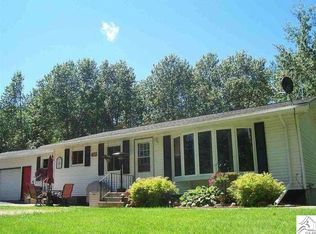
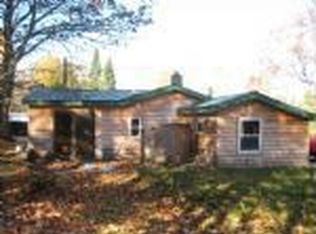
Welcome to 14+ acres of room to breathe. This expanded bungalow offers true main level living with a primary bedroom featuring a huge walk-in closet, a second main level bedroom, and a full bath all on the first floor. Storage is everywhere you look, from the generous closets throughout to the partial basement, which also houses the mechanicals, central air, and a water filtration system. Upstairs, two large separate spaces hold two additional bedrooms and a half bath, giving you flexibility for guests, a home office, or a private retreat. Outside, the finished two stall garage is just the start. Multiple oversized storage buildings give you space for toys, equipment, and projects, and a unique enclosed garden area with its own shed is ready for your first planting season. Grab your driver, because you're a short drive from Pattison Golf Course and just minutes from Amnicon Falls and local dining. Country acreage with everyday convenience.
Sold for $350,000
Zillow last checked:
Listing updated:
Bought with:
Mike Raivala, MN 20437768|WI 58124-90
RE/MAX Results
Source: Lake Superior Area Realtors as distributed by MLS GRID,MLS#: 6127538
Price history
| Date | Event | Price |
|---|---|---|
| 9/17/2026 | Sold | $350,000+6.1%$159/sqft |
Source:  Lake Superior Area Realtors as distributed by MLS GRID #6127538 Report a problem Lake Superior Area Realtors as distributed by MLS GRID #6127538 Report a problem | ||
| 9/14/2026 | Pending sale | $329,900$149/sqft |
Source: Lake Superior Area Realtors as distributed by MLS GRID #6127538 Report a problem | ||
| 9/1/2026 | Contingent | $329,900$149/sqft |
Source:  WIREX MLS #6127538 Report a problem WIREX MLS #6127538 Report a problem | ||
| 8/22/2026 | Listed for sale | $329,900+11.8%$149/sqft |
Source: WIREX MLS #6127538 Report a problem | ||
| 1/12/2022 | Listing removed | -- |
Source: Lake Superior Area Realtors as distributed by MLS GRID #6100738 Report a problem | ||
| 12/8/2021 | Pending sale | $295,000$134/sqft |
Source: Lake Superior Area Realtors as distributed by MLS GRID #6100738 Report a problem | ||
| 11/29/2021 | Listed for sale | $295,000+360.9%$134/sqft |
Source: Lake Superior Area Realtors as distributed by MLS GRID #6100738 Report a problem | ||
| 7/25/2005 | Sold | $64,000-40.5%$29/sqft |
Source: Public Record Report a problem | ||
| 4/18/2005 | Sold | $107,600$49/sqft |
Source: Public Record Report a problem | ||

Get a cash offer in 3 minutes
Find out how much your home could sell for in as little as 3 minutes with a no-obligation cash offer.
Estimated market value
$350,300
