Welcome to your dream home! Framed with fresh exterior paint, this property radiates curb appeal. Step inside to find a meticulous neutral color paint scheme gracing the fresh interior, accented with new flooring throughout the home. The beautifully appointed kitchen boasts all-new stainless steel appliances, perfectly designed to inspire your culinary skills. Tranquility awaits in the spacious primary bedroom, featuring generous double closets to accommodate your storage needs. Beyond the interior, delight in the additional outdoor space - a deck perfect for BBQs or enjoying your morning coffee. The renovations and upgrades on this property provide a harmonious blend of modern style and comfortable living. Your search ends here - this property perfectly blends quality, style, and function!
Sold
$219,000
3949 Eisenhower Dr, Indianapolis, IN 46254
4beds
1,939sqft
Residential, Single Family Residence
Built in 1962
7,405 Square Feet Lot
$227,900 Zestimate®
$113/sqft
$1,759 Estimated rent
Home value
$227,900
$214,000 - $242,000
$1,759/mo
Zestimate® history
Owner options
List your home for rent
$1,759/mo
Rent Zestimate®
Find your next renter with Zillow Rental Manager. Plus, with online applications, you can quickly screen prospective tenants – for free.
$1,759/mo
Rent Zestimate®
Refinance and save
$1,462/mo
Est. payment
Refinancing to a lower rate could help reduce your monthly payments and save thousands over the life of the loan.
$1,462/mo
Est. payment
Explore your selling options
Work with a Zillow partner agent
Leverage their expertise and Zillow's premium Showcase listings to get your home seen by more buyers.
Get startedList with your own agent
Get your home in front of millions of buyers by listing it on Zillow.
Learn how to do itSell it yourself
Take full control of how buyers see your home on Zillow by listing For Sale by Owner (FSBO).
List your homeWhat's special
Modern styleSpacious primary bedroomBeautifully appointed kitchenNew stainless steel appliancesFresh interiorFresh exterior paint
Zillow last checked:
Listing updated:
Listed by:
Shelby Farrar 463-218-9259,
Opendoor Brokerage LLC
Bought with:
Jenny Lauck
Lauck Real Estate Sevices, LLC
Source: MIBOR as distributed by MLS GRID,MLS#: 21975506
Facts & features
Interior
Bedrooms & bathrooms
- Bedrooms: 4
- Bathrooms: 2
- Full bathrooms: 1
- 1/2 bathrooms: 1
- Main level bathrooms: 1
- Main level bedrooms: 3
Primary bedroom
- Features: Other
- Level: Main
- Area: 132 Square Feet
- Dimensions: 12 X 11
Bedroom 2
- Features: Other
- Level: Main
- Area: 117 Square Feet
- Dimensions: 9 X 13
Bedroom 3
- Features: Other
- Level: Main
- Area: 126 Square Feet
- Dimensions: 9 X 14
Bedroom 4
- Features: Other
- Level: Basement
- Area: 180 Square Feet
- Dimensions: 15 X 12
Kitchen
- Features: Vinyl Plank
- Level: Main
- Area: 88 Square Feet
- Dimensions: 8 X 11
Heating
- Forced Air
Cooling
- Has cooling: Yes
Appliances
- Included: Microwave, Electric Oven
Features
- Windows: Screens Some, Windows Vinyl
- Has basement: Yes
Interior area
- Total structure area: 1,939
- Total interior livable area: 1,939 sqft
- Finished area below ground: 674
Property
Parking
- Total spaces: 1
- Parking features: Detached
- Garage spaces: 1
Features
- Levels: Multi/Split
Lot
- Size: 7,405 Square Feet
Details
- Parcel number: 490513108058000601
- Horse amenities: None
Construction
Type & style
- Home type: SingleFamily
- Architectural style: Other
- Property subtype: Residential, Single Family Residence
Materials
- Other
- Foundation: Other
Condition
- New construction: No
- Year built: 1962
Utilities & green energy
- Water: Municipal/City
Community & HOA
Community
- Subdivision: Gateway West
HOA
- Has HOA: No
Location
- Region: Indianapolis
Financial & listing details
- Price per square foot: $113/sqft
- Tax assessed value: $179,000
- Annual tax amount: $3,334
- Date on market: 4/23/2024
- Cumulative days on market: 17 days
Price history
| Date | Event | Price |
|---|---|---|
| 6/25/2024 | Sold | $219,000-0.9%$113/sqft |
Source:  MIBOR as distributed by MLS GRID #21975506 Report a problem MIBOR as distributed by MLS GRID #21975506 Report a problem | ||
| 5/9/2024 | Pending sale | $221,000$114/sqft |
Source: MIBOR as distributed by MLS GRID #21975506 Report a problem | ||
| 4/23/2024 | Listed for sale | $221,000+202.7%$114/sqft |
Source: MIBOR as distributed by MLS GRID #21975506 Report a problem | ||
| 4/2/2016 | Listing removed | $950+2.7% |
Source: FirstKey Mortgage, LLC Report a problem | ||
| 3/18/2016 | Price change | $925+2.8% |
Source: FirstKey Mortgage, LLC Report a problem | ||
| 2/25/2016 | Listed for rent | $900 |
Source: FirstKey Mortgage, LLC Report a problem | ||
| 8/19/2014 | Listing removed | $900 |
Source: BLT Homes Report a problem | ||
| 7/31/2014 | Listed for rent | $900 |
Source: BLT Homes, Inc. Report a problem | ||
| 8/10/2001 | Sold | $73,000$38/sqft |
Source: MIBOR as distributed by MLS GRID #2042649 Report a problem | ||
Public tax history
| Year | Property taxes | Tax assessment |
|---|---|---|
| 2025 | $1,785 -52.1% | $179,000 +16.1% |
| 2024 | $3,724 +11.7% | $154,200 -1.8% |
| 2023 | $3,334 +11.6% | $157,000 +11.2% |
| 2022 | $2,987 +21% | $141,200 +9% |
| 2021 | $2,469 +20.6% | $129,500 +21.5% |
| 2020 | $2,047 +0.3% | $106,600 +13.9% |
| 2019 | $2,042 +9.5% | $93,600 +1.3% |
| 2018 | $1,864 +44.5% | $92,400 +7.1% |
| 2017 | $1,291 -30.5% | $86,300 |
| 2016 | $1,857 +2.5% | $86,300 +3% |
| 2014 | $1,812 +104% | $83,800 |
| 2013 | $888 | $83,800 -9.8% |
| 2012 | $888 | $92,900 -3.4% |
| 2011 | -- | $96,200 -7.9% |
| 2010 | $1,051 +3.9% | $104,500 -3.7% |
| 2009 | $1,011 | $108,500 +3.1% |
| 2007 | -- | $105,200 -1.3% |
| 2006 | -- | $106,600 +27.5% |
| 2005 | -- | $83,600 |
| 2004 | -- | $83,600 |
| 2003 | -- | $83,600 +116% |
| 2002 | -- | $38,700 +200% |
| 2001 | -- | $12,900 |
| 2000 | -- | $12,900 |
Find assessor info on the county website
Neighborhood: North High School
Nearby homes
- $199,6003 bd2 ba1.3k sqft3955 Eisenhower Dr, Indianapolis, IN 46254Off Market
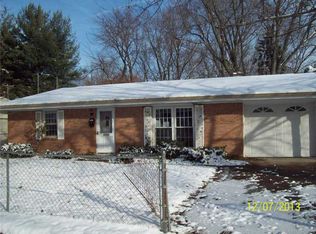
- $181,9003 bd1 ba1.4k sqft3943 Eisenhower Dr, Indianapolis, IN 46254Off Market
- $158,1003 bd0 ba1.4k sqft3961 Eisenhower Dr, Indianapolis, IN 46254Off Market
- $206,6004 bd0 ba1.8k sqft3950 Eisenhower Dr, Indianapolis, IN 46254Off Market
- $173,3003 bd0 ba1.3k sqft3937 Eisenhower Dr, Indianapolis, IN 46254Off Market
- $214,2003 bd0 ba2.3k sqft3944 Steinmetz Dr, Indianapolis, IN 46254Off Market
- $170,9003 bd1 ba1.2k sqft4001 Eisenhower Dr, Indianapolis, IN 46254Off Market
- $208,5004 bd0 ba1.6k sqft3956 Eisenhower Dr, Indianapolis, IN 46254Off Market
Nearby schools
GreatSchools rating
- 4/10Meredith Nicholson School 96Grades: PK-5Distance: 0.5 mi
- 4/10Northwest Middle School - An IB World SchoolGrades: 6-8Distance: 0.9 mi
- 1/10George Washington Community High School (9-12)Grades: 9-12Distance: 5.3 mi
Schools provided by the listing agent
- Elementary: Jonathan Jennings School 109
- Middle: Northwest Community Middle School
Source: MIBOR as distributed by MLS GRID. This data may not be complete. We recommend contacting the local school district to confirm school assignments for this home.
Get a cash offer in 3 minutes
Find out how much your home could sell for in as little as 3 minutes with a no-obligation cash offer.
Estimated market value
$227,900
Get a cash offer in 3 minutes
Find out how much your home could sell for in as little as 3 minutes with a no-obligation cash offer.
Estimated market value
$227,900
- Indiana
- Marion County
- Indianapolis
- 46254
- North High School
- 3949 Eisenhower Dr
Nearby cities
Nearby neighborhoods
Nearby zip codes
Other Indianapolis Topics
