Skip main navigation
Closed
  • $495,000

    3949 Golflinks Dr NW, Acworth, GA 30101

    4beds
    3,043sqft
    Single Family Residence, Residential
    Built in 1998
    9,147 Square Feet Lot
    $494,400 Zestimate®
    $163/sqft
    $3,056 Estimated rent

    Home value

    $494,400

    $460,000 - $534,000

    $3,056/mo

    Zestimate® history
    Loading
    Loading...

    Owner options

    List your home for rent

    $3,056/mo

    Rent Zestimate®

    Find your next renter with Zillow Rental Manager. Plus, with online applications, you can quickly screen prospective tenants – for free.

    Learn more

    $3,056/mo

    Rent Zestimate®

    Refinance and save

    $3,432/mo

    Est. payment

    Refinancing to a lower rate could help reduce your monthly payments and save thousands over the life of the loan.

    See today's rates

    $3,432/mo

    Est. payment

    Explore your selling options

    Work with a Zillow partner agent

    Leverage their expertise and Zillow's premium Showcase listings to get your home seen by more buyers.

    Get started

    List with your own agent

    Get your home in front of millions of buyers by listing it on Zillow.

    Learn how to do it

    Sell it yourself

    Take full control of how buyers see your home on Zillow by listing For Sale by Owner (FSBO).

    List your home

    What's special

    Finished roomStylish upgradesOutdoor fireplaceStunning backyard oasisGleaming hardwood floorsManicured landscapingOpen-concept layout
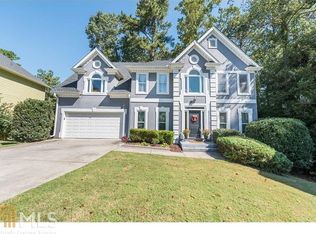
    Spacious 4-Bedroom Home Backing to Cobblestone Golf Course. Welcome to this beautifully maintained 4-bedroom, 2.5-bath home located in Allatoona High School district, offering spacious living and stylish upgrades throughout. Gleaming hardwood floors flow across the main living areas, creating an elegant yet inviting atmosphere—perfect for both everyday living and entertaining. Just 2 miles and walkable from the center of Acworth and all that this town has to offer. Step into the terrace level, where a finished room currently serves as an exercise space and walks out to a stunning backyard oasis. You'll love the expansive brick-paved patio, lush grassy area, and the upper-level covered, wood-ceiling deck that overlooks an outdoor fireplace, manicured landscaping, and an additional patio space for relaxing or hosting gatherings. Golf lovers will appreciate the home's prime location backing up to the prestigious Cobblestone Golf Course. The kitchen has been professionally updated with freshly painted cabinets, granite countertops, and newer appliances. The open-concept layout includes an eat-in dining area and a cozy great room with a fireplace, perfect for relaxing evenings. Upstairs, the primary suite is a true retreat featuring a beautifully remodeled shower, dual vanities, a private water closet, and a walk-in closet. Three additional bedrooms and a convenient laundry room complete the upper level. One of the secondary bedrooms enjoys direct access to a shared bath with a separate wet area. The terrace level offers tons of potential with plumbing already in place for an additional bathroom—ready for you to customize to suit your needs. Seller is adding a privacy fence along back yard. Installed week of 8/16. Don’t miss the opportunity to own this incredible home with endless possibilities both inside and out!

    Zillow last checked:

    Listing updated:

    Listed by:

    MARK SPAIN,

    Mark Spain Real Estate,

    SHERRI KELLY,

    Mark Spain Real Estate

    Bought with:

    Anita Ronan-Hunter, 433157

    Compass

    Source: FMLS GA,MLS#: 7614174MLS Logo

    Facts & features

    Interior

    Bedrooms & bathrooms
    • Bedrooms: 4
    • Bathrooms: 3
    • Full bathrooms: 2
    • 1/2 bathrooms: 1
    Rooms
    • Room types: Exercise Room
    Primary bedroom
    • Features: Other
    • Level: Other
    Bedroom
    • Features: Other
    Primary bathroom
    • Features: Double Vanity, Separate Tub/Shower, Vaulted Ceiling(s)
    Dining room
    • Features: Separate Dining Room
    Kitchen
    • Features: Breakfast Room, Cabinets Other
    Heating
    • Forced Air
    Cooling
    • Ceiling Fan(s), Central Air
    Appliances
    • Included: Dishwasher, Disposal, Gas Range, Range Hood, Refrigerator
    • Laundry: Laundry Room, Sink, Upper Level
    Features
    • Bookcases, Crown Molding, Double Vanity, Entrance Foyer, Entrance Foyer 2 Story, High Ceilings 9 ft Main, Walk-In Closet(s)
    • Flooring: Hardwood, Laminate, Tile
    • Windows: Insulated Windows
    • Basement: Daylight,Exterior Entry,Finished,Interior Entry,Partial,Unfinished
    • Attic: Pull Down Stairs
    • Number of fireplaces: 2
    • Fireplace features: Factory Built, Family Room, Gas Log, Gas Starter, Outside
    • Common walls with other units/homes: No Common Walls
    Interior area
    • Total structure area: 3,043
    • Total interior livable area: 3,043 sqft
    • Finished area above ground: 3,043
    • Finished area below ground: 515

    Property

    Parking
    • Total spaces: 2
    • Parking features: Attached, Driveway, Garage, Garage Door Opener, Garage Faces Front, Kitchen Level, Level Driveway
    • Attached garage spaces: 2
    • Has uncovered spaces: Yes
    Accessibility
    • Accessibility features: None
    Features
    • Levels: Two
    • Stories: 2
    • Patio & porch: Covered, Deck, Front Porch, Patio
    • Exterior features: Rain Gutters, Rear Stairs, No Dock
    • Pool features: None
    • Spa features: None
    • Fencing: Back Yard,Wood
    • Has view: Yes
    • View description: Other
    • Waterfront features: None
    • Body of water: None
    Lot
    • Size: 9,147 Square Feet
    • Dimensions: 22x28x28x106x85x130
    • Features: Back Yard, Cul-De-Sac, Front Yard, Landscaped, Level
    Details
    • Additional structures: None
    • Parcel number: 20008401900
    • Other equipment: None
    • Horse amenities: None

    Construction

    Type & style
    • Home type: SingleFamily
    • Architectural style: Traditional
    • Property subtype: Single Family Residence, Residential
    Materials
    • Brick, Brick Front, Concrete
    • Foundation: Block
    • Roof: Composition
    Condition
    • Resale
    • New construction: No
    • Year built: 1998

    Utilities & green energy

    • Electric: 110 Volts, 220 Volts in Laundry
    • Sewer: Public Sewer
    • Water: Public
    • Utilities for property: Cable Available, Electricity Available, Natural Gas Available, Sewer Available, Underground Utilities, Water Available
    Green energy
    • Energy efficient items: None
    • Energy generation: None

    Community & HOA

    Community
    • Features: Curbs, Homeowners Assoc, Near Schools, Near Shopping, Near Trails/Greenway, Park, Pickleball, Playground, Pool, Street Lights
    • Security: Carbon Monoxide Detector(s), Smoke Detector(s)
    • Subdivision: Fairway Station
    HOA
    • Has HOA: Yes
    • Services included: Maintenance Grounds, Swim
    • HOA fee: $462 annually
    Location
    • Region: Acworth

    Financial & listing details

    • Price per square foot: $163/sqft
    • Tax assessed value: $448,350
    • Annual tax amount: $4,193
    • Date on market: 7/12/2025
    • Cumulative days on market: 62 days
    • Listing terms: 1031 Exchange,Cash,Conventional,FHA,VA Loan
    • Electric utility on property: Yes
    • Road surface type: Concrete

    Price history

    DateEventPrice
    10/10/2025Sold$495,000+1%$163/sqft
    Source: FMLS GA #7614174 Report a problem
    9/12/2025Pending sale$489,900$161/sqft
    Source: GAMLS #10563011 Report a problem
    8/9/2025Price change$489,900-2%$161/sqft
    Source: GAMLS #10563011 Report a problem
    7/12/2025Listed for sale$500,000+184.3%$164/sqft
    Source: FMLS GA #7614174 Report a problem
    8/21/1997Sold$175,900$58/sqft
    Source: Public Record Report a problem

    Public tax history

    YearProperty taxesTax assessment
    2024$4,193 +14.9%$179,340
    2023$3,650 +18%$179,340 +40.5%
    2022$3,095 $127,616
    2021$3,095 +5.5%$127,616 +6.1%
    2020$2,935 $120,304
    2019$2,935 +18.4%$120,304 +21%
    2018$2,478 -17.2%$99,424
    2017$2,994 +479.8%$99,424 +15.1%
    2016$516 -76%$86,368
    2015$2,153 -0.7%$86,368
    2014$2,169 +7.1%$86,368 +9%
    2013$2,024 -0.8%$79,236
    2012$2,040 -4.8%$79,236 -5.3%
    2011$2,144 +5.1%$83,664
    2010$2,040 -26.2%$83,664 -10.1%
    2009$2,764 +7.5%$93,096
    2006$2,571 +11.2%$93,096 +15%
    2005$2,312 +1.3%$80,960
    2004$2,282 -0.2%$80,960
    2003$2,287 -0.2%$80,960
    2002$2,291 +6.4%$80,960 +19.2%
    2001$2,154 -0.8%$67,943
    2000$2,171 $67,943
    Find assessor info on the county website

    Neighborhood: 30101

    Nearby schools

    GreatSchools rating
    Schools provided by the listing agent
    • Elementary: Frey
    • Middle: Awtrey
    • High: Allatoona

    Source: FMLS GA. This data may not be complete. We recommend contacting the local school district to confirm school assignments for this home.

    Get a cash offer in 3 minutes
    Find out how much your home could sell for in as little as 3 minutes with a no-obligation cash offer.
    Estimated market value
    $494,400
    Get a cash offer in 3 minutes
    Find out how much your home could sell for in as little as 3 minutes with a no-obligation cash offer.
    Estimated market value
    $494,400