Skip main navigation
Sold for $285,000
  • $285,000

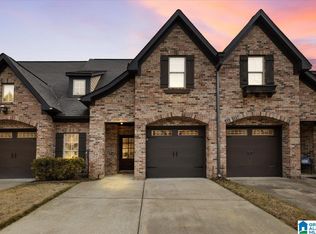
    3949 Graham Dr, Irondale, AL 35210

    3beds
    1,556sqft
    Townhouse
    Built in 2009
    -- sqft lot
    $-- Zestimate®
    $183/sqft
    $2,312 Estimated rent

    Home value

    Not available

    Estimated sales range

    Not available

    $2,312/mo

    Zestimate® history
    Loading
    Loading...

    Owner options

    List your home for rent

    $2,312/mo

    Rent Zestimate®

    Find your next renter with Zillow Rental Manager. Plus, with online applications, you can quickly screen prospective tenants – for free.

    Learn more

    $2,312/mo

    Rent Zestimate®

    Refinance and save

    $1,963/mo

    Est. payment

    Refinancing to a lower rate could help reduce your monthly payments and save thousands over the life of the loan.

    See today's rates

    $1,963/mo

    Est. payment

    Explore your selling options

    Work with a Zillow partner agent

    Leverage their expertise and Zillow's premium Showcase listings to get your home seen by more buyers.

    Get started

    List with your own agent

    Get your home in front of millions of buyers by listing it on Zillow.

    Learn how to do it

    Sell it yourself

    Take full control of how buyers see your home on Zillow by listing For Sale by Owner (FSBO).

    List your home

    What's special

    Well-appointed hall bathroomWalk-in closetsPrivate back patioSoaring ceilingsGleaming hardwood floorsOpen-concept floor planTray ceilings
    Welcome to 3949 Graham Drive, located in the highly sought-after Grants Mill Crossing community. This home offers a prime location just minutes from shopping, dining, downtown, UAB, and more. Inside, you’ll find gleaming hardwood floors, soaring ceilings, and an open-concept floor plan designed for both everyday living and effortless entertaining. The spacious primary suite easily accommodates a king-size bed and features tray ceilings, a private bath, and walk-in closets. The two additional bedrooms are generously sized and share a well-appointed hall bathroom. Step outside to enjoy the private back patio overlooking a peaceful wooded setting—the perfect spot to relax and unwind. This home has been meticulously maintained and is truly move-in ready!

    Zillow last checked:

    Listing updated:

    Listed by:

    Joey Valekis 205-222-9780,

    ARC Realty Vestavia,

    Billy Valekis 205-243-5744,

    ARC Realty Vestavia

    Bought with:

    Steve Buchanan

    RealtySouth-MB-Cahaba Rd

    Source: GALMLS,MLS#: 21446933MLS Logo

    Facts & features

    Interior

    Bedrooms & bathrooms
    • Bedrooms: 3
    • Bathrooms: 2
    • Full bathrooms: 2
    Rooms
    • Room types: Bedroom, Den/Family (ROOM), Dining Room, Bathroom, Kitchen, Master Bathroom, Master Bedroom
    Primary bedroom
    • Level: First
    Bedroom 1
    • Level: First
    Bedroom 2
    • Level: First
    Primary bathroom
    • Level: First
    Bathroom 1
    • Level: First
    Dining room
    • Level: First
    Family room
    • Level: First
    Kitchen
    • Features: Laminate Counters, Breakfast Bar, Eat-in Kitchen
    • Level: First
    Basement
    • Area: 0
    Heating
    • Central
    Cooling
    • Central Air, Electric, Ceiling Fan(s)
    Appliances
    • Included: Dishwasher, Microwave, Electric Oven, Refrigerator, Stainless Steel Appliance(s), Stove-Electric, Electric Water Heater
    • Laundry: Electric Dryer Hookup, Washer Hookup, Main Level, Laundry Closet, Laundry (ROOM), Yes
    Features
    • Recessed Lighting, Cathedral/Vaulted, High Ceilings, Smooth Ceilings, Linen Closet, Separate Shower, Shared Bath, Tub/Shower Combo, Walk-In Closet(s)
    • Flooring: Hardwood, Tile
    • Windows: Double Pane Windows
    • Attic: Walk-up,Yes
    • Has fireplace: No
    Interior area
    • Total interior livable area: 1,556 sqft
    • Finished area above ground: 1,556
    • Finished area below ground: 0

    Property

    Parking
    • Parking features: Driveway, Parking (MLVL), Off Street
    • Has uncovered spaces: Yes
    Features
    • Levels: One
    • Stories: 1
    • Patio & porch: Open (PATIO), Patio
    • Pool features: None
    • Fencing: Fenced
    • Has view: Yes
    • View description: None
    • Waterfront features: No
    Lot
    • Features: Interior Lot, Few Trees, Subdivision
    Details
    • Parcel number: 2400194001102.000
    • Special conditions: N/A

    Construction

    Type & style
    • Home type: Townhouse
    • Property subtype: Townhouse
    Materials
    • 3 Sides Brick
    • Foundation: Slab
    Condition
    • Year built: 2009

    Utilities & green energy

    • Water: Public
    • Utilities for property: Sewer Connected, Underground Utilities
    Green energy
    • Energy efficient items: Thermostat

    Community & HOA

    Community
    • Features: Sidewalks, Street Lights, Curbs
    • Subdivision: Grants Mill Crossing
    HOA
    • Has HOA: Yes
    • Amenities included: Management
    • Services included: Maintenance Grounds
    • HOA fee: $275 annually
    Location
    • Region: Irondale

    Financial & listing details

    • Price per square foot: $183/sqft
    • Tax assessed value: $290,400
    • Annual tax amount: $1,765
    • Price range: $285K - $285K
    • Date on market: 3/18/2026
    • Road surface type: Paved

    Price history

    DateEventPrice
    5/8/2026Sold$285,000-4.7%$183/sqft
    Source: GALMLS #21446933 Report a problem
    4/25/2026Contingent$299,000$192/sqft
    Source: GALMLS #21446933 Report a problem
    4/3/2026Listed for sale$299,000$192/sqft
    Source: GALMLS #21446933 Report a problem
    3/28/2026Contingent$299,000$192/sqft
    Source: GALMLS #21446933 Report a problem
    3/26/2026Price change$299,000-4.3%$192/sqft
    Source: GALMLS #21446933 Report a problem
    3/18/2026Listed for sale$312,500$201/sqft
    Source: GALMLS #21446933 Report a problem

    Public tax history

    YearProperty taxesTax assessment
    2025$1,765 +0.9%$29,040 +0.9%
    2024$1,749 +7.5%$28,780 +7.3%
    2023$1,626 +22.1%$26,820 +9.6%
    2022$1,331 +10.2%$24,460 +9.8%
    2021$1,208 +8.1%$22,280 +7.7%
    2020$1,117 +3.9%$20,680 +3.7%
    2019$1,076 +7.3%$19,940 +7%
    2018$1,002 +4.9%$18,640 +4.6%
    2017$956 +2.8%$17,820 +2.6%
    2016$930 +1.5%$17,360 +1.4%
    2015$916 -2.7%$17,120 +1.3%
    2014$941 -1.6%$16,900
    2013$957 $16,900
    2012$957 -2.3%$16,900 -2.3%
    2011$979 $17,290
    Find assessor info on the county website

    Neighborhood: 35210

    Nearby schools

    GreatSchools rating
    Schools provided by the listing agent
    • Elementary: Grantswood
    • Middle: Irondale
    • High: Shades Valley

    Source: GALMLS. This data may not be complete. We recommend contacting the local school district to confirm school assignments for this home.

    Get pre-qualified for a loan
    At Zillow Home Loans, we can pre-qualify you in as little as 5 minutes with no impact to your credit score.

    An equal housing lender. NMLS #10287.