Skip main navigation
Pending
  • $325,000

    3949 Hershel Jones Rd, Wickliffe, KY 42087

    3beds
    1,844sqft
    : 
    $2,077/mo
    Get pre-qualified
    Single Family Residence
    Built in 2005
    1.32 Acres Lot
    $319,100 Zestimate®
    $176/sqft
    $-- HOA

    What's special

    Well-maintained brick homePrivacy and peaceful settingSeparate guest suiteVaulted ceilingsTwo bathroomsThree bedroomsJust over an acre
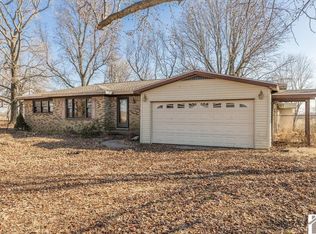
    Tucked away on just over an acre, 3949 Hershel Jones Road offers the privacy and peaceful setting you've been looking for. This well-maintained brick home features three bedrooms and two bathrooms, including a private primary suite with its own bathroom. The open-concept living area feels spacious and inviting with vaulted ceilings and a cozy fireplace at its center. The garage offers two parking spaces plus a separate guest suite—perfect for overnight visitors, a home office, or additional living space. If you want a home that feels secluded without sacrificing comfort, this one deserves a closer look!
    15 days
    575
    22

    Likely to sell faster than

    Zillow last checked:

    Listing updated:

    Listed by:

    Storm Wilson,

    Arnold Realty Group

    Source: Imagine MLS,MLS#: 26022322MLS Logo

      Facts & features

      Interior

      Bedrooms & bathrooms
      • Bedrooms: 3
      • Bathrooms: 2
      • Full bathrooms: 2
      Primary bedroom
      • Level: First
      Kitchen
      • Level: First
      Heating
      • Electric
      Cooling
      • Electric
      Appliances
      • Included: Dishwasher, Microwave, Refrigerator, Cooktop, Oven
      • Laundry: Main Level
      Features
      • Breakfast Bar, Eat-in Kitchen, Walk-In Closet(s), Ceiling Fan(s)
      • Flooring: Carpet
      • Has basement: No
      • Number of fireplaces: 1
      • Fireplace features: Living Room
      Interior area
      • Total structure area: 1,844
      • Total interior livable area: 1,844 sqft
      • Finished area above ground: 1,844
      • Finished area below ground: 0

      Property

      Parking
      • Total spaces: 4
      • Parking features: Detached Garage
      • Garage spaces: 4
      Features
      • Exterior features: Awning(s)
      • Has private pool: Yes
      • Pool features: Above Ground
      Lot
      • Size: 1.32 Acres
      • Features: Secluded, Few Trees
      Details
      • Additional structures: Guest House
      • Parcel number: 3908

      Construction

      Type & style
      • Home type: SingleFamily
      • Property subtype: Single Family Residence
      Materials
      • Brick
      • Foundation: Wood
      Condition
      • Year built: 2005

      Utilities & green energy

      • Sewer: Septic Tank
      • Water: Well

      Community & HOA

      HOA
      • Has HOA: No
      Location
      • Region: Wickliffe

      Financial & listing details

      • Price per square foot: $176/sqft
      • Tax assessed value: $285,000
      • Annual tax amount: $2,887
      • Date on market: 8/17/2026

        Estimated market value

        $319,100

        $303,000 - $335,000

        $1,734/mo

        Price history

        DateEventPrice
        8/25/2026Pending sale$325,000$176/sqft
        Source: Imagine MLS #26022322 Report a problem
        8/17/2026Listed for sale$325,000+14%$176/sqft
        Source: Imagine MLS #26022322 Report a problem
        11/27/2023Sold$285,000-8%$155/sqft
        Source: Imagine MLS #W124324 Report a problem
        10/26/2023Listed for sale$309,900-4.6%$168/sqft
        Source: WKRMLS #124324 Report a problem
        10/18/2023Listing removed--
        Source: Owner Report a problem
        10/3/2023Listed for sale$324,900+129%$176/sqft
        Source: Owner Report a problem
        3/28/2008Sold$141,850$77/sqft
        Source: Public Record Report a problem

        Public tax history

        YearProperty taxesTax assessment
        2025$2,887 -0.4%$285,000
        2024$2,898 +87.6%$285,000 +90%
        2023$1,545 -0.6%$150,000
        2022$1,554 -0.8%$150,000
        2021$1,566 +0.5%$150,000
        2020$1,558 -1%$150,000
        2019$1,573 +0.6%$150,000
        2018$1,563 $150,000 -9.1%
        2017-- $165,000 +8.7%
        2015-- $151,850 +7%
        2013$1,272 $141,850
        Find assessor info on the county website

        Monthly payment

        Est. payment

        Payment breakdown

        Explore the cost of this home by adjusting the details. Changes won't be saved.
        All calculations are estimates and provided by Zillow, Inc. for informational purposes only. Actual amounts may vary.
        HOA fees may include property taxes on listings classified as Co-Ops. Contact the listing agent and/or owner for fee details.
        See how much you could borrow to make a competitive offer.

        Climate risks

        Neighborhood: 42087

        Getting around

        0 / 100
        Car-Dependent
        15 / 100
        Somewhat Bikeable

        Nearby schools

        GreatSchools rating
        Schools provided by the listing agent
        • Elementary: Ballard Co
        • Middle: Ballard Co
        • High: Ballard Co High

        Source: Imagine MLS. This data may not be complete. We recommend contacting the local school district to confirm school assignments for this home.

        A local agent can set up tours, give advice and negotiate with sellers.

        Browse local experts