Skip main navigation
Closed
Street View
  • $423,200

    3949 Hubbard Ave N, Robbinsdale, MN 55422

    4beds
    1,773sqft
    Single Family Residence
    Built in 1939
    5,880.6 Square Feet Lot
    $423,200 Zestimate®
    $239/sqft
    $2,908 Estimated rent

    Home value

    $423,200

    $402,000 - $444,000

    $2,908/mo

    Zestimate® history
    Loading
    Loading...

    Owner options

    List your home for rent

    $2,908/mo

    Rent Zestimate®

    Find your next renter with Zillow Rental Manager. Plus, with online applications, you can quickly screen prospective tenants – for free.

    Learn more

    $2,908/mo

    Rent Zestimate®

    Refinance and save

    $2,659/mo

    Est. payment

    Refinancing to a lower rate could help reduce your monthly payments and save thousands over the life of the loan.

    See today's rates

    $2,659/mo

    Est. payment

    Explore your selling options

    Work with a Zillow partner agent

    Leverage their expertise and Zillow's premium Showcase listings to get your home seen by more buyers.

    Get started

    List with your own agent

    Get your home in front of millions of buyers by listing it on Zillow.

    Learn how to do it

    Sell it yourself

    Take full control of how buyers see your home on Zillow by listing For Sale by Owner (FSBO).

    List your home

    What's special

    Chosen color paletteIrresistible charmBay windowGalley kitchenLight-filled dining room

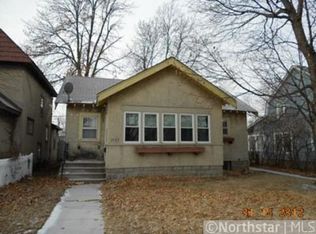
    Welcome to 3949 Hubbard Ave, a stunning property nestled in the charming neighborhood of Robbinsdale. Be captivated by the impeccable styling & irresistible charm this home exudes. Step inside & experience a seamless blend of elegance & design. Every detail has been thoughtfully curated to the carefully chosen color palette, creating a truly enchanting ambiance. Floor-plan comprised of the front sitting room, light-filled dining room with bay window, 2 bedrooms on the main with galley kitchen & full bathroom. The upper level has the primary bedroom with 1/2 bath & the cutest nursing room you have ever seen. The lower has a living space & oversized 3/4 bath along with loads of storage. Another highlight of this remarkable home is the breathtaking backyard oasis. As you step into the gorgeous 3-season porch, you'll be greeted by a tranquil & inviting space, perfect for relaxation or entertaining guests. Don't miss out! 2 CARS FIT UNDERCOVER AND OFF THE STREET IN GARAGE AND CARPORT.

    This property is off market, which means it's not currently listed for sale or rent on Zillow. This may be different from what's available on other websites or public sources.

    Zillow last checked:

    Listing updated:

    Listed by:

    Aaron Spiteri 651-410-4080,

    Lakes Sotheby's International Realty

    Bought with:

    Scott G Graham

    Uptown Realty

    Source: NorthstarMLS as distributed by MLS GRID,MLS#: 6346794MLS Logo

    Facts & features

    Interior

    Bedrooms & bathrooms
    • Bedrooms: 4
    • Bathrooms: 3
    • Full bathrooms: 1
    • 3/4 bathrooms: 1
    • 1/2 bathrooms: 1
    Bedroom
    • Level: Upper
    • Area: 170 Square Feet
    • Dimensions: 17x10
    Bedroom 2
    • Level: Main
    • Area: 130 Square Feet
    • Dimensions: 13x10
    Bedroom 3
    • Level: Main
    • Area: 130 Square Feet
    • Dimensions: 13x10
    Bedroom 4
    • Level: Upper
    • Area: 126 Square Feet
    • Dimensions: 14x09
    Dining room
    • Level: Main
    • Area: 135 Square Feet
    • Dimensions: 15x09
    Family room
    • Level: Lower
    • Area: 294 Square Feet
    • Dimensions: 21x14
    Kitchen
    • Level: Main
    • Area: 81 Square Feet
    • Dimensions: 09x09
    Living room
    • Level: Main
    • Area: 216 Square Feet
    • Dimensions: 18x12
    Heating
    • Forced Air, In-Floor Heating
    Cooling
    • Central Air
    Appliances
    • Included: Dishwasher, Dryer, Gas Water Heater, Range, Refrigerator, Stainless Steel Appliance(s), Washer, Water Softener Owned
    • Laundry: In Basement
    Features
    • Basement: Daylight,Finished,Full
    Interior area
    • Total structure area: 1,773
    • Total interior livable area: 1,773 sqft
    • Finished area above ground: 1,389
    • Finished area below ground: 384

    Property

    Parking
    • Total spaces: 2
    • Parking features: Carport, Covered, Detached Garage, Concrete, Garage Door Opener
    • Garage spaces: 1
    • Carport spaces: 1
    • Has uncovered spaces: Yes
    • Details: Garage Dimensions (12x18)
    Accessibility
    • Accessibility features: None
    Features
    • Levels: One and One Half
    • Stories: 1
    • Patio & porch: Enclosed, Rear Porch, Screened
    • Pool features: None
    • Fencing: Full,Privacy,Wood
    Lot
    • Size: 5,880 sqft
    • Dimensions: 43 x 140
    • Features: Near Public Transit, Irregular Lot, Tree Coverage - Light
    Details
    • Additional structures: Gazebo
    • Foundation area: 908
    • Parcel number: 0602924420034
    • Zoning description: Residential-Single Family

    Construction

    Type & style
    • Home type: SingleFamily
    • Property subtype: Single Family Residence
    Materials
    • Block
    • Roof: Age Over 8 Years,Asphalt
    Condition
    • New construction: No
    • Year built: 1939

    Utilities & green energy

    • Gas: Natural Gas
    • Sewer: City Sewer/Connected
    • Water: City Water/Connected

    Community & neighborhood

    Location
    • Region: Robbinsdale

    HOA & financial

    HOA
    • Has HOA: No

    Price history

    DateEventPrice
    6/16/2023Sold$402,000+5.8%$227/sqft
    Source: NorthstarMLS as distributed by MLS GRID #6346794 Report a problem
    6/5/2023Pending sale$379,900$214/sqft
    Source: NorthstarMLS as distributed by MLS GRID #6346794 Report a problem
    6/1/2023Listed for sale$379,900+35.7%$214/sqft
    Source: NorthstarMLS as distributed by MLS GRID #6346794 Report a problem
    9/25/2018Sold$280,000$158/sqft
    Source: NorthstarMLS as distributed by MLS GRID #4977816 Report a problem
    7/27/2018Pending sale$280,000+1.8%$158/sqft
    Source: Engel & Volkers Minneapolis Downtown #4977816 Report a problem
    7/18/2018Listed for sale$275,000+4.6%$155/sqft
    Source: Engel & Volkers Minneapolis Downtown #4977816 Report a problem
    7/15/2016Sold$263,000+5.2%$148/sqft
    Source: NorthstarMLS as distributed by MLS GRID #4722499 Report a problem
    6/9/2016Pending sale$250,000$141/sqft
    Source: Edina Realty, Inc., a Berkshire Hathaway affiliate #4722499 Report a problem
    6/1/2016Listed for sale$250,000+31.6%$141/sqft
    Source: Edina Realty, Inc., a Berkshire Hathaway affiliate #4722499 Report a problem
    6/12/2006Sold$190,000+6.2%$107/sqft
    Source: Public Record Report a problem
    4/18/2002Sold$178,900+5.3%$101/sqft
    Source: Public Record Report a problem
    9/25/2001Sold$169,900$96/sqft
    Source: Public Record Report a problem

    Public tax history

    YearProperty taxesTax assessment
    2025$5,642 +6.4%$387,800 -0.1%
    2024$5,303 +9%$388,300 +0.3%
    2023$4,865 +12.2%$387,100 +7.8%
    2022$4,334 +6.8%$359,000 +17.7%
    2021$4,060 +2.5%$305,000 +7.8%
    2020$3,960 -2.5%$283,000 +2.2%
    2019$4,060 +2.5%$277,000 +12.6%
    2018$3,960 +17%$246,000 +51.9%
    2017$3,386 +47.4%$162,000 +14.1%
    2016$2,297 +10.5%$142,000 -5.3%
    2015$2,078 -5.8%$150,000 +19%
    2014$2,206 +10.3%$126,000 -6%
    2013$2,000 -8.6%$134,000 -10.1%
    2012$2,188 -5.6%$149,000 -5.7%
    2011$2,319 -8.5%$158,000 -15.5%
    2010$2,535 -2.2%$187,000 -6%
    2009$2,593 -3.6%$199,000 +13.7%
    2006$2,690 +45.2%$175,000 +15%
    2005$1,853 +6.2%$152,200 +15%
    2004$1,744 +13%$132,400 +11.9%
    2002$1,543 -49.2%$118,300
    2001$3,036 --

    Find assessor info on the county website

    Neighborhood: 55422

    Nearby schools

    GreatSchools rating
    Get a cash offer in 3 minutes
    Find out how much your home could sell for in as little as 3 minutes with a no-obligation cash offer.
    Estimated market value
    $423,200
    Get a cash offer in 3 minutes
    Find out how much your home could sell for in as little as 3 minutes with a no-obligation cash offer.
    Estimated market value
    $423,200