Beautifully Remodeled 3-Bedroom Home Move-In Ready!
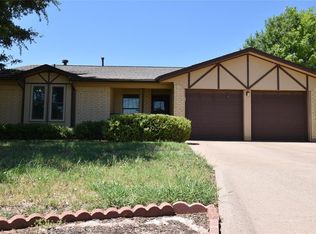
Come see this beautifully remodeled 3-bedroom, 2-bathroom home offering 1,164 square feet of comfortable living space. Originally built in 1978, this home has been thoughtfully updated with upgraded vinyl flooring, new energy-efficient windows, and a brand-new hot water heater.
Step into comfort with a new HVAC system installed in 2023, and set the perfect ambiance in the living room with LED can lights on dimmers. Both the master and secondary bathrooms feature newly installed tiled shower and bathtub, adding a fresh, modern touch.
With stylish finishes, smart upgrades, and timeless charm, this home is truly move-in ready.
Don’t miss your chance—schedule a showing today!
Sold
Price Unknown
3949 Janice Ln, Abilene, TX 79603
3beds
1,164sqft
Single Family Residence
Built in 1978
6,490 Square Feet Lot
$206,700 Zestimate®
$--/sqft
$2,169 Estimated rent
Home value
$206,700
$190,000 - $225,000
$2,169/mo
Zestimate® history
Owner options
List your home for rent
$2,169/mo
Rent Zestimate®
Find your next renter with Zillow Rental Manager. Plus, with online applications, you can quickly screen prospective tenants – for free.
$2,169/mo
Rent Zestimate®
Refinance and save
Refinancing to a lower rate could help reduce your monthly payments and save thousands over the life of the loan.
Explore your selling options
Work with a Zillow partner agent
Leverage their expertise and Zillow's premium Showcase listings to get your home seen by more buyers.
Get startedList with your own agent
Get your home in front of millions of buyers by listing it on Zillow.
Learn how to do itSell it yourself
Take full control of how buyers see your home on Zillow by listing For Sale by Owner (FSBO).
List your homeWhat's special
Stylish finishesTimeless charmUpgraded vinyl flooringComfortable living spaceBrand-new hot water heaterSmart upgradesEnergy-efficient windows
Zillow last checked:
Listing updated:
Listed by:
Chelsea Siqueiros 0834726 325-267-3100,
Sendero Properties, LLC 325-267-3100
Bought with:
Mendy Hill
Coldwell Banker Apex, REALTORS
Source: NTREIS,MLS#: 20911135
Facts & features
Interior
Bedrooms & bathrooms
- Bedrooms: 3
- Bathrooms: 2
- Full bathrooms: 2
Primary bedroom
- Features: Built-in Features, Ceiling Fan(s), Walk-In Closet(s)
- Level: First
- Dimensions: 1 x 1
Living room
- Features: Ceiling Fan(s)
- Level: First
- Dimensions: 1 x 1
Heating
- Central
Cooling
- Central Air, Ceiling Fan(s)
Appliances
- Included: Dishwasher, Electric Range, Gas Water Heater, Microwave, Refrigerator
- Laundry: In Garage
Features
- High Speed Internet, Cable TV, Wired for Sound
- Flooring: Carpet, Luxury Vinyl Plank
- Has basement: No
- Has fireplace: No
Interior area
- Total interior livable area: 1,164 sqft
Property
Parking
- Parking features: Additional Parking, Asphalt, Door-Single, Garage Faces Front, Garage
- Has attached garage: Yes
Features
- Levels: One
- Stories: 1
- Patio & porch: Covered
- Exterior features: Lighting
- Pool features: None
- Fencing: Metal,Perimeter,Wood
Lot
- Size: 6,490 Square Feet
- Features: Subdivision
Details
- Parcel number: 56527
Construction
Type & style
- Home type: SingleFamily
- Architectural style: Craftsman,Detached
- Property subtype: Single Family Residence
- Attached to another structure: Yes
Materials
- Brick
- Foundation: Slab
- Roof: Metal
Condition
- Year built: 1978
Utilities & green energy
- Sewer: Public Sewer
- Utilities for property: Sewer Available, Cable Available
Community & HOA
Community
- Subdivision: Northwood
HOA
- Has HOA: No
Location
- Region: Abilene
Financial & listing details
- Tax assessed value: $160,560
- Annual tax amount: $3,106
- Date on market: 4/29/2025
- Cumulative days on market: 1 day
- Listing terms: Cash,Conventional,1031 Exchange,FHA,VA Loan
Price history
| Date | Event | Price |
|---|---|---|
| 5/29/2025 | Sold | -- |
Source: NTREIS #20911135 Report a problem | ||
| 5/9/2025 | Pending sale | $180,000$155/sqft |
Source: NTREIS #20911135 Report a problem | ||
| 5/1/2025 | Contingent | $180,000$155/sqft |
Source: NTREIS #20911135 Report a problem | ||
| 5/1/2025 | Pending sale | $180,000$155/sqft |
Source: NTREIS #20911135 Report a problem | ||
| 4/29/2025 | Listed for sale | $180,000+125.3%$155/sqft |
Source: NTREIS #20911135 Report a problem | ||
| 9/10/2015 | Sold | -- |
Source: Agent Provided Report a problem | ||
| 8/10/2015 | Pending sale | $79,900$69/sqft |
Source: Senter, REALTORS #13196572 Report a problem | ||
| 7/16/2015 | Listed for sale | $79,900$69/sqft |
Source: Senter, REALTORS #13196572 Report a problem | ||
Public tax history
| Year | Property taxes | Tax assessment |
|---|---|---|
| 2025 | $3,639 +97.4% | $160,560 +19% |
| 2024 | $1,844 +19.3% | $134,961 +10% |
| 2023 | $1,545 -27.3% | $122,692 +10% |
| 2022 | $2,125 | $111,538 +8.9% |
| 2021 | -- | $102,395 +8% |
| 2020 | $2,027 +8.2% | $94,790 +8.2% |
| 2019 | $1,872 +11.6% | $87,644 +3.2% |
| 2018 | $1,678 | $84,943 +1.1% |
| 2017 | $1,678 +12.8% | $84,046 +6.3% |
| 2016 | $1,488 +5.1% | $79,040 +7.5% |
| 2015 | $1,416 | $73,525 +1.2% |
| 2014 | $1,416 | $72,629 -0.3% |
| 2013 | -- | $72,865 -0.2% |
| 2012 | -- | $73,016 |
| 2011 | -- | $73,016 -0.1% |
| 2010 | -- | $73,093 +3.7% |
| 2009 | -- | $70,457 -1.2% |
| 2008 | -- | $71,335 +10.3% |
| 2007 | -- | $64,661 +10% |
| 2006 | -- | $58,783 +10% |
| 2005 | -- | $53,439 |
| 2004 | -- | $53,439 +5.4% |
| 2003 | -- | $50,704 -1.2% |
| 2002 | -- | $51,335 +3.5% |
| 2001 | -- | $49,617 |
Find assessor info on the county website
Neighborhood: Sears Park
Nearby homes
- $169,500-- bd2 ba1.2k sqft3957 Janice Ln, Abilene, TX 79603Off Market
- $161,6003 bd2 ba1.1k sqft3941 Janice Ln, Abilene, TX 79603Off Market
- $181,300-- bd2 ba1.5k sqft3965 Janice Ln, Abilene, TX 79603Off Market
- $161,0004 bd2 ba1.3k sqft3933 Janice Ln, Abilene, TX 79603Off Market

- $150,3003 bd1 ba1.3k sqft3950 Janice Ln, Abilene, TX 79603Off Market
- $114,000-- bd1 ba912 sqft3958 Janice Ln, Abilene, TX 79603Off Market
- $202,1003 bd2 ba1.5k sqft3973 Janice Ln, Abilene, TX 79603Off Market
- $186,400-- bd2 ba1.5k sqft3925 Janice Ln, Abilene, TX 79603Off Market
Nearby schools
GreatSchools rating
- 5/10Stafford Elementary SchoolGrades: K-5Distance: 0.9 mi
- 4/10Mann STEAM AcademyGrades: 6-8Distance: 0.7 mi
- 5/10Abilene High SchoolGrades: 9-12Distance: 1.7 mi
Schools provided by the listing agent
- Elementary: Lee
- Middle: Mann
- High: Abilene
- District: Abilene ISD
Source: NTREIS. This data may not be complete. We recommend contacting the local school district to confirm school assignments for this home.
- Texas
- Taylor County
- Abilene
- 79603
- Sears Park
- 3949 Janice Ln
