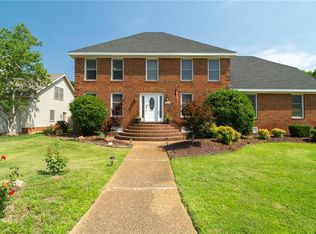
Welcome home to this spacious 4-bedroom, 2 full bath home with a finished FROG featuring its own half bath — perfect for a guest suite, home office, or media room! Freshly painted throughout with professionally cleaned carpets, this home is move-in ready. All bedrooms are generously sized, offering plenty of room for family, guests, or flexible living needs. The large eat-in kitchen features a center island for added workspace along with a new refrigerator, electric stove, and slimline microwave. The laundry room includes a new washer and dryer for added convenience. Relax in the sunroom overlooking the spacious fenced backyard, perfect for entertaining, pets, or enjoying your own private outdoor retreat. Additional features include a storage shed, covered front porch, and a 2-car garage complete with workspace and built-in cupboards. The oversized primary suite offers an ensuite bath with dual sinks and a jetted tub. Plenty of space inside and out to make this one your next home!
For sale
Price cut: $5K (6/24)
$555,000
3949 Middlewood Dr, Virginia Beach, VA 23456
4beds
2,320sqft
Single Family Residence
Built in 1994
10,018 Square Feet Lot
$555,800 Zestimate®
$239/sqft
$-- HOA
What's special
Spacious fenced backyardProfessionally cleaned carpetsStorage shedElectric stoveFreshly painted throughoutCovered front porchLarge eat-in kitchen
- 53 days |
- 1,332 |
- 72 |
Likely to sell faster than
Zillow last checked:
Listing updated:
Listed by:
Yvonne Hobbs,
G Daniels & Company 757-408-3883
Source: REIN Inc.,MLS#: 10636825
Facts & features
Interior
Bedrooms & bathrooms
- Bedrooms: 4
- Bathrooms: 3
- Full bathrooms: 2
- 1/2 bathrooms: 1
Rooms
- Room types: 1st Floor BR, 1st Floor Primary BR, Breakfast Area, Fin. Rm Over Gar, PBR with Bath, Sun Room, Utility Room
Primary bedroom
- Level: First
Heating
- Heat Pump, Natural Gas, Programmable Thermostat
Cooling
- Central Air
Appliances
- Included: Dishwasher, Disposal, Dryer, Microwave, Range, Electric Range, Refrigerator, Washer, Gas Water Heater
Features
- Cathedral Ceiling(s), Primary Sink-Double, Walk-In Closet(s), Ceiling Fan(s), Entrance Foyer, Pantry
- Flooring: Carpet, Laminate/LVP, Vinyl, Wood
- Doors: Storm Door(s)
- Windows: Skylight(s), Window Treatments
- Basement: Crawl Space
- Number of fireplaces: 1
- Fireplace features: Wood Burning
- Common walls with other units/homes: No Common Walls
Interior area
- Total interior livable area: 2,320 sqft
Video & virtual tour
Property
Parking
- Total spaces: 2
- Parking features: Garage Att 2 Car, 4 Space, Driveway, Garage Door Opener
- Attached garage spaces: 2
- Has uncovered spaces: Yes
Features
- Stories: 1
- Patio & porch: Porch
- Exterior features: Inground Sprinkler, Irrigation Control
- Pool features: None
- Has spa: Yes
- Spa features: Bath
- Fencing: Back Yard,Privacy,Wood,Fenced
- Waterfront features: Not Waterfront
- Frontage length: 81
Lot
- Size: 10,018 Square Feet
Details
- Parcel number: 14744638340000
- Zoning: R10
Construction
Type & style
- Home type: SingleFamily
- Architectural style: Ranch
- Property subtype: Single Family Residence
Materials
- Brick, Vinyl Siding
- Roof: Asphalt Shingle
Condition
- New construction: No
- Year built: 1994
Utilities & green energy
- Sewer: City/County
- Water: City/County, Well
- Utilities for property: Cable Hookup
Community & HOA
Community
- Security: Security System
- Subdivision: Bentley Gate
HOA
- Has HOA: No
Location
- Region: Virginia Beach
Financial & listing details
- Price per square foot: $239/sqft
- Tax assessed value: $473,400
- Annual tax amount: $4,592
- Date on market: 5/28/2026
Estimated market value
$555,800
$528,000 - $584,000
$2,983/mo
Price history
Price history is unavailable.
Public tax history
| Year | Property taxes | Tax assessment |
|---|---|---|
| 2025 | $4,592 +7.2% | $473,400 +9.4% |
| 2024 | $4,284 +1.7% | $432,700 +1.7% |
| 2023 | $4,213 +9.7% | $425,600 +9.7% |
| 2022 | $3,841 +8.3% | $388,000 +8.3% |
| 2021 | $3,545 -6.2% | $358,100 +4.9% |
| 2020 | $3,780 +14.4% | $341,300 +3.5% |
| 2019 | $3,304 | $329,600 |
| 2018 | $3,304 +4.4% | $329,600 +4.4% |
| 2017 | $3,164 +417% | $315,600 +2.1% |
| 2016 | $612 | $309,100 +2.5% |
| 2015 | -- | $301,700 +2% |
| 2014 | -- | $295,800 +4.4% |
| 2013 | -- | $283,200 |
| 2012 | -- | $283,200 -5.2% |
| 2011 | -- | $298,700 -1.2% |
| 2010 | -- | $302,300 -18.6% |
| 2007 | -- | $371,332 +14.2% |
| 2006 | -- | $325,030 +24.3% |
| 2005 | -- | $261,586 +35.5% |
| 2004 | -- | $193,006 +1.5% |
| 2003 | -- | $190,124 +4.2% |
| 2002 | -- | $182,484 +4.7% |
| 2001 | -- | $174,268 |
Find assessor info on the county website
Monthly payment
Est. payment
Payment breakdown
Explore the cost of this home by adjusting the details. Changes won't be saved.Climate risks
Neighborhood: Salem
Nearby schools
GreatSchools rating
- 10/10New Castle Elementary SchoolGrades: PK-5Distance: 1.6 mi
- 8/10Salem Middle SchoolGrades: 6-8Distance: 1.5 mi
- 8/10Salem High SchoolGrades: 9-12Distance: 1.2 mi
Schools provided by the listing agent
- Elementary: New Castle Elementary
- Middle: Salem Middle
- High: Salem
Source: REIN Inc.. This data may not be complete. We recommend contacting the local school district to confirm school assignments for this home.
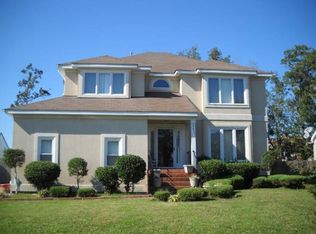
- $567,9004 bd2 ba2.4k sqft3945 Middlewood Dr, Virginia Beach, VA 23456Off Market
- $591,6003 bd3 ba2.6k sqft3953 Middlewood Dr, Virginia Beach, VA 23456Off Market
- $483,2003 bd3 ba2k sqft3948 Terrywood Dr, Virginia Beach, VA 23456Off Market
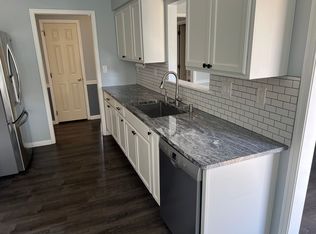
- $476,7004 bd2 ba2k sqft3952 Terrywood Dr, Virginia Beach, VA 23456Off Market
- $483,6004 bd2 ba2.1k sqft3944 Terrywood Dr, Virginia Beach, VA 23456Off Market
- $583,3004 bd3 ba2.4k sqft3941 Middlewood Dr, Virginia Beach, VA 23456Off Market
- $501,6004 bd2 ba2.4k sqft3940 Terrywood Dr, Virginia Beach, VA 23456Off Market
- $611,3005 bd2 ba2.9k sqft3944 Middlewood Dr, Virginia Beach, VA 23456Off Market
A local agent can set up tours, give advice and negotiate with sellers.
Similar homes
- $550,0004 bd3 ba2.6k sqft2213 Eagle Ridge Ct, Virginia Beach, VA 23456For Sale
 MLS ID #10643527, Valentina Lee. REIN Inc.
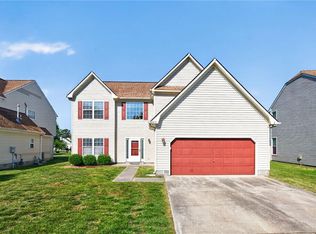
 - $524,9004 bd3 ba2.3k sqft2217 Arrowstone Ct, Virginia Beach, VA 23456For Sale
 MLS ID #10635889, Ronishia Harris. REIN Inc.
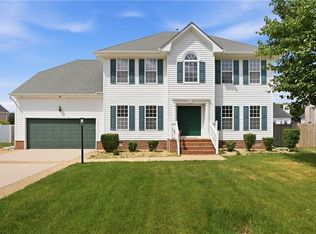
 - $589,0004 bd3 ba2.9k sqft2565 Eagles Lake Rd, Virginia Beach, VA 23456For Sale
 MLS ID #10637065, Trent Taylor. REIN Inc.
 - $630,0004 bd3 ba2.6k sqft4400 Sully Trce, Virginia Beach, VA 23456For Sale
 MLS ID #10642391, Marco Rivas. REIN Inc.
 - $575,0005 bd3 ba2.5k sqft2677 Alamance Cir, Virginia Beach, VA 23456For SaleMLS ID #10635459, Laura McGuire. REIN Inc.
- $555,0004 bd3 ba2.5k sqft3565 Purebred Dr, Virginia Beach, VA 23453For SaleMLS ID #10643489, Kim Elliot. REIN Inc.
- $589,5005 bd3 ba2.3k sqft2909 Elmore St, Virginia Beach, VA 23456For SaleMLS ID #10641323, Raquel Harrell. REIN Inc.
- $614,9005 bd3 ba2.7k sqft904 Laconia Ct, Virginia Beach, VA 23464For SaleMLS ID #10639541, Dianna Good Sky. REIN Inc.
- $487,0004 bd3 ba2.2k sqft2512 New Kent St, Virginia Beach, VA 23456For SaleMLS ID #10642556, Clay Atkinson. REIN Inc.
- $549,9904 bd3 ba2.5k sqft3545 Storm Bird Loop, Virginia Beach, VA 23453For SaleMLS ID #10640082, Jake Maines. REIN Inc.
- $510,0004 bd3 ba2.4k sqft1712 Schooner Strait Ct, Virginia Beach, VA 23453For SaleMLS ID #10637320, Jean Johnson. REIN Inc.
- $430,0004 bd2 ba1.8k sqft1917 Fayson Ct, Virginia Beach, VA 23464For SaleMLS ID #10643446, Jessica Peguero. REIN Inc.
- $500,0004 bd3 ba2.2k sqft1576 Stewards Way, Virginia Beach, VA 23453For SaleMLS ID #10641800, Jonathan Mironchik. REIN Inc.
- $499,9004 bd3 ba2.2k sqft3601 Crofts Pride Dr, Virginia Beach, VA 23453For SaleMLS ID #10639971, Jennifer Castello. REIN Inc.
- $594,9504 bd3 ba2.5k sqft904 Eunice Way, Chesapeake, VA 23320For SaleMLS ID #10640237, Gary Layne. REIN Inc.
- $550,0004 bd2 ba2k sqft529 Royal Grant Dr, Chesapeake, VA 23322For SaleMLS ID #10642398, Debra Marable. REIN Inc.
- $675,0004 bd3 ba2.2k sqft2221 Agecroft Rd, Virginia Beach, VA 23454For SaleMLS ID #10643655, Sharon Fenton. REIN Inc.
- $490,0004 bd3 ba2.5k sqft1124 Kilby Dr, Chesapeake, VA 23320For SaleMLS ID #10639866, Courtney Gonzales. REIN Inc.
- $500,0004 bd2 ba2k sqft5325 Club Head Rd, Virginia Beach, VA 23455For SaleMLS ID #10643304, Donna Hollandsworth. REIN Inc.
- $450,0003 bd3 ba1.8k sqft5237 Brockie St, Virginia Beach, VA 23464For SaleMLS ID #10641425, Jonathan Dahuya. REIN Inc.
