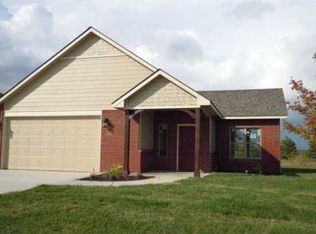
Don’t miss this beautifully maintained 2-bedroom, 2-bath Patio home with a 3-car garage! This residence features a thoughtfully designed split-bedroom layout. The primary bedroom boasts an en-suite bathroom with granite countertops and double sinks, step in shower, a spacious walk-in closet, and a lovely bonus TV/sunroom that fills with natural light—perfect for enjoying coffee and catching up on the morning news. The generously sized second bedroom includes an oversized closet, and the second full bathroom is tastefully appointed also with granite countertops and ample storage, conveniently located just steps away. At the heart of this open-concept space is a cozy gas fireplace, creating a warm and inviting atmosphere that seamlessly connects the kitchen, living room, and dining area. The bonus room, which can serve as a versatile office, den, or craft room, is enhanced by elegant glass-paned French doors, allowing natural light to flow through while providing privacy when needed. This thoughtful design makes the home perfect for both relaxation and productivity, accommodating a variety of lifestyles and needs. You'll be captivated by the stunning hardwood floors that flow throughout, adding warmth and elegance to every room. The heart of the kitchen features a large granite island, perfect for meal prep and entertaining, complemented by quality stainless steel appliances that make cooking a delight. Practicality meets comfort with a one-year-old water softener and humidifier, as well as electronic air filters that ensure a clean and healthy living environment. For those who love clean drinking water, the home boasts not one, but two reverse osmosis water filters. Additionally, a spacious pantry provides ample storage for all your culinary needs. Every detail has been carefully considered to create a perfect blend of style and functionality in this remarkable home. You'll find extra storage throughout, including a separate concrete safe room that is roomy enough for shelving and seating. The 3-car garage is insulated and drywalled, featuring a dedicated heated and air-conditioned workshop that adds even more storage options, in addition to the attic space and outdoor shed. The class 4 hail resistant roof is just over a year old and new guttering installed at the same time. This patio home is unlike any other in the area and must be seen to fully appreciate the exceptional care and attention that has been put into this home. This home is a must-see for anyone seeking a stylish and practical lifestyle!
Sold-co-op w/mbr
Price Unknown
3949 N Watercress Ct, Maize, KS 67101
2beds
1,958sqft
Patio Home
Built in 2010
10,018 Square Feet Lot
$402,700 Zestimate®
$--/sqft
$1,830 Estimated rent
Home value
$402,700
$366,000 - $443,000
$1,830/mo
Zestimate® history
Owner options
List your home for rent
$1,830/mo
Rent Zestimate®
Find your next renter with Zillow Rental Manager. Plus, with online applications, you can quickly screen prospective tenants – for free.
$1,830/mo
Rent Zestimate®
Refinance and save
$2,280/mo
Est. payment
Refinancing to a lower rate could help reduce your monthly payments and save thousands over the life of the loan.
$2,280/mo
Est. payment
Explore your selling options
Work with a Zillow partner agent
Leverage their expertise and Zillow's premium Showcase listings to get your home seen by more buyers.
Get startedList with your own agent
Get your home in front of millions of buyers by listing it on Zillow.
Learn how to do itSell it yourself
Take full control of how buyers see your home on Zillow by listing For Sale by Owner (FSBO).
List your homeWhat's special
Zillow last checked:
Listing updated:
Listed by:
Debbie Evans CELL:316-641-9417,
Berkshire Hathaway PenFed Realty
Bought with:
Carol Carpenter, 00044807
Source: SCKMLS as distributed by MLS GRID,MLS#: 664112
Facts & features
Interior
Bedrooms & bathrooms
- Bedrooms: 2
- Bathrooms: 2
- Full bathrooms: 2
Primary bedroom
- Description: Carpet
- Level: Main
- Area: 235.5
- Dimensions: 15 x 15.7
Bedroom
- Description: Carpet
- Level: Main
- Area: 158.46
- Dimensions: 13.9 x 11.4
Dining room
- Description: Wood
- Level: Main
- Area: 158.27
- Dimensions: 13.3 x 11.9
Kitchen
- Description: Wood
- Level: Main
- Area: 178.71
- Dimensions: 16.10 x 11.10
Laundry
- Description: Tile
- Level: Main
- Area: 43.8
- Dimensions: 6 x 7.3
Living room
- Description: Wood
- Level: Main
- Area: 189.44
- Dimensions: 14.8 x 12.8
Office
- Description: Wood
- Level: Main
- Area: 115.54
- Dimensions: 11.11 x 10.4
Sun room
- Description: Carpet
- Level: Main
- Area: 107.88
- Dimensions: 12.4 x 8.7
Heating
- Forced Air, Natural Gas
Cooling
- Central Air, Electric
Appliances
- Included: Dishwasher, Disposal, Microwave, Refrigerator, Range, Humidifier, Water Softener Owned, Water Purifier
- Laundry: Main Level, Laundry Room, 220 equipment, Sink
Features
- Ceiling Fan(s), Walk-In Closet(s), Wired for Surround Sound
- Flooring: Hardwood
- Windows: Window Coverings-All
- Basement: None
- Number of fireplaces: 1
- Fireplace features: One, Living Room, Gas, Glass Doors
Interior area
- Total interior livable area: 1,958 sqft
- Finished area above ground: 1,958
- Finished area below ground: 0
Property
Parking
- Total spaces: 3
- Parking features: Attached, Garage Door Opener, Oversized
- Garage spaces: 3
Features
- Levels: One
- Stories: 1
- Patio & porch: Patio
- Exterior features: Guttering - ALL, Irrigation Pump, Irrigation Well, Sprinkler System
- Pool features: Community
Lot
- Size: 10,018 Square Feet
- Features: Cul-De-Sac
Details
- Additional structures: Storage
- Parcel number: 0892903403006.01
Construction
Type & style
- Home type: SingleFamily
- Architectural style: Ranch
- Property subtype: Patio Home
Materials
- Frame w/Less than 50% Mas
- Foundation: None, Slab
- Roof: Composition
Condition
- Year built: 2010
Utilities & green energy
- Gas: Natural Gas Available
- Utilities for property: Sewer Available, Natural Gas Available, Public
Community & HOA
Community
- Features: Playground
- Security: Smoke Detector(s)
- Subdivision: WATERCRESS
HOA
- Has HOA: Yes
- Services included: Maintenance Grounds, Snow Removal, Trash, Gen. Upkeep for Common Ar
- HOA fee: $2,280 annually
Location
- Region: Maize
Financial & listing details
- Tax assessed value: $361,200
- Annual tax amount: $6,000
- Date on market: 10/29/2025
- Cumulative days on market: 14 days
- Ownership: Individual
- Road surface type: Paved
Price history
Price history is unavailable.
Public tax history
| Year | Property taxes | Tax assessment |
|---|---|---|
| 2025 | $7,897 +1% | $41,539 +3.1% |
| 2024 | $7,818 +3.2% | $40,308 +6.4% |
| 2023 | $7,577 | $37,881 |
| 2022 | -- | -- |
| 2021 | $6,753 +2.3% | -- |
| 2020 | $6,600 +2.3% | $31,791 +3.4% |
| 2019 | $6,454 +3.3% | $30,752 +4% |
| 2018 | $6,246 +2.9% | $29,567 |
| 2017 | $6,069 +99.5% | -- |
| 2016 | $3,043 -48.5% | -- |
| 2015 | $5,906 +0.6% | -- |
| 2014 | $5,872 | -- |
| 2013 | -- | -- |
| 2012 | -- | -- |
| 2011 | -- | $30,913 +741.9% |
| 2008 | -- | $3,672 |
| 2007 | -- | $3,672 |
Find assessor info on the county website
Neighborhood: 67101
Nearby homes
- $324,1002 bd2 ba1.5k sqft3953 N Watercress Ct, Maize, KS 67101Off Market

- $462,7002 bd2 ba2k sqft3945 N Watercress Ct, Maize, KS 67101Off Market

- $320,7002 bd2 ba1.5k sqft3957 N Watercress Ct, Maize, KS 67101Off Market
- $401,2004 bd3 ba1.3k sqft3937 N Watercress Ct, Maize, KS 67101Off Market
- $470,0004 bd3 ba2.8k sqft3941 N Watercress Ct, Maize, KS 67101Off Market
- $360,0002 bd2 ba1.7k sqft3961 N Watercress Ct, Maize, KS 67101Off Market
- $412,0004 bd3 ba2.8k sqft3933 N Watercress Ct, Maize, KS 67101Off Market
- $440,5004 bd4 ba2.5k sqft3929 N Watercress Ct, Maize, KS 67101Off Market
Nearby schools
GreatSchools rating
- 7/10Maize South Intermediate SchoolGrades: 5-6Distance: 0.3 mi
- 9/10Maize South Middle SchoolGrades: 7-8Distance: 0.7 mi
- 6/10Maize South High SchoolGrades: 9-12Distance: 0.6 mi
Schools provided by the listing agent
- Elementary: Maize USD266
- Middle: Maize South
- High: Maize South
Source: SCKMLS as distributed by MLS GRID. This data may not be complete. We recommend contacting the local school district to confirm school assignments for this home.
Sell for more on Zillow
Get a Zillow Showcase℠ listing at no additional cost and you could sell for .
$402,700
2% more
+$8,054
With Zillow Showcase(estimated)
$410,754
- Kansas
- Sedgwick County
- Maize
- 67101
- 3949 N Watercress Ct
Nearby cities
Nearby zip codes
Other Maize Topics
