Skip main navigation
Sold for $545,000
  • $545,000

    3949 Olde Links Ct, Powhatan, VA 23139

    4beds
    2,508sqft
    Single Family Residence
    Built in 2007
    1.22 Acres Lot
    $601,400 Zestimate®
    $217/sqft
    $2,793 Estimated rent

    Home value

    $601,400

    $571,000 - $631,000

    $2,793/mo

    Zestimate® history
    Loading
    Loading...

    Owner options

    List your home for rent

    $2,793/mo

    Rent Zestimate®

    Find your next renter with Zillow Rental Manager. Plus, with online applications, you can quickly screen prospective tenants – for free.

    Learn more

    $2,793/mo

    Rent Zestimate®

    Refinance and save

    $3,218/mo

    Est. payment

    Refinancing to a lower rate could help reduce your monthly payments and save thousands over the life of the loan.

    See today's rates

    $3,218/mo

    Est. payment

    Explore your selling options

    Work with a Zillow partner agent

    Leverage their expertise and Zillow's premium Showcase listings to get your home seen by more buyers.

    Get started

    List with your own agent

    Get your home in front of millions of buyers by listing it on Zillow.

    Learn how to do it

    Sell it yourself

    Take full control of how buyers see your home on Zillow by listing For Sale by Owner (FSBO).

    List your home

    What's special

    Recreational roomLarge shedPaved drivewayGas fireplaceSpacious deckVaulted ceilingsHardwood floors throughout
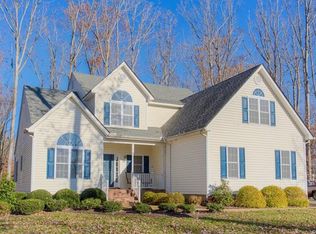
    Welcome to The Links at Mill Quarter! This 3015 Sq. Ft. 4 Bedroom, 3 Full Bathroom home sits on the 15th Hole of the beautiful Mill Quarter Plantation Golf Club. Walk-in to this two story custom built home and immediately notice the vaulted ceilings in the foyer and living room with hardwood floors throughout the first floor. Open living room with gas fireplace is connected to the raised countertop in the kitchen and breakfast area. The kitchen has granite countertops, double oven, gas range cooking, and a pantry. Not only is there a spacious primary suite on the first floor there is also an additional bedroom on the first floor with direct access to the fully renovated bathroom. Upstairs has 2 additional bedrooms, recreational room with closet, and walk-in attic storage. First floor laundry with direct outside access. Two car attached garage. Outside you will find a spacious deck with 10 person Hydropool and a pergola over the outside dining area. Lastly, there is a large shed with a paved pathway, fenced backyard and paved driveway. All of this only 20 minutes from Route 288.

    Zillow last checked:

    Listing updated:

    Listed by:

    Tim Konvicka 804-514-7237,

    Napier REALTORS ERA

    Bought with:

    Annie Nissen, 0225248548

    ERA Woody Hogg & Assoc

    Source: CVRMLS,MLS#: 2404435MLS LogoOriginating MLS: Central Virginia Regional MLS

    Facts & features

    Interior

    Bedrooms & bathrooms
    • Bedrooms: 4
    • Bathrooms: 3
    • Full bathrooms: 3
    Primary bedroom
    • Description: Hardwoods, Suite, Walk-in closet
    • Level: First
    • Dimensions: 17.0 x 13.0
    Bedroom 2
    • Description: Hardwoods, Full Bath Access
    • Level: First
    • Dimensions: 11.0 x 10.0
    Bedroom 3
    • Description: Carpet
    • Level: Second
    • Dimensions: 11.0 x 11.0
    Bedroom 4
    • Description: Carpet
    • Level: Second
    • Dimensions: 13.0 x 12.0
    Dining room
    • Description: Hardwoods, Moldings
    • Level: First
    • Dimensions: 12.0 x 12.0
    Foyer
    • Description: Hardwoods, Vaulted Ceiling
    • Level: First
    • Dimensions: 11.0 x 7.0
    Other
    • Description: Tub & Shower
    • Level: First
    Other
    • Description: Tub & Shower
    • Level: Second
    Great room
    • Description: Hardwoods, Vaulted Ceilings, Fireplace
    • Level: First
    • Dimensions: 20.0 x 16.0
    Kitchen
    • Description: Hard Surface Tops, Stainless Steel App.
    • Level: First
    • Dimensions: 19.0 x 11.0
    Laundry
    • Description: Cabinets
    • Level: First
    • Dimensions: 6.0 x 6.0
    Recreation
    • Description: Carpet, Closet
    • Level: Second
    • Dimensions: 17.0 x 10.0
    Heating
    • Electric, Heat Pump, Zoned
    Cooling
    • Zoned
    Appliances
    • Included: Cooktop, Double Oven, Dishwasher, Electric Water Heater, Gas Cooking, Disposal, Range
    • Laundry: Washer Hookup, Dryer Hookup
    Features
    • Bedroom on Main Level, Ceiling Fan(s), Cathedral Ceiling(s), Dining Area, Separate/Formal Dining Room, Double Vanity, Eat-in Kitchen, Fireplace, Granite Counters, High Ceilings, Hot Tub/Spa, Main Level Primary, Pantry
    • Flooring: Carpet, Tile, Vinyl, Wood
    • Windows: Palladian Window(s)
    • Basement: Crawl Space
    • Attic: Pull Down Stairs,Walk-In
    • Number of fireplaces: 1
    • Fireplace features: Gas
    Interior area
    • Total interior livable area: 2,508 sqft
    • Finished area above ground: 2,508

    Property

    Parking
    • Total spaces: 2
    • Parking features: Attached, Driveway, Garage, Paved
    • Attached garage spaces: 2
    • Has uncovered spaces: Yes
    Features
    • Patio & porch: Rear Porch, Front Porch, Deck, Porch
    • Exterior features: Deck, Porch, Storage, Shed, Paved Driveway
    • Pool features: Lap, Pool
    • Has spa: Yes
    • Spa features: Hot Tub
    • Fencing: Fenced,Partial
    • Has view: Yes
    • View description: Golf Course
    • Frontage type: Golf Course
    Lot
    • Size: 1.22 Acres
    • Features: On Golf Course
    Details
    • Parcel number: 038A37
    • Zoning description: R-U

    Construction

    Type & style
    • Home type: SingleFamily
    • Architectural style: Custom,Two Story
    • Property subtype: Single Family Residence
    Materials
    • Brick, Block, Drywall, Vinyl Siding
    • Roof: Shingle
    Condition
    • Resale
    • New construction: No
    • Year built: 2007

    Utilities & green energy

    • Sewer: Septic Tank
    • Water: Community/Coop, Shared Well

    Community & HOA

    Community
    • Features: Dock, Golf, Lake, Pond
    • Subdivision: Mill Quarter
    Location
    • Region: Powhatan

    Financial & listing details

    • Price per square foot: $217/sqft
    • Tax assessed value: $400,900
    • Annual tax amount: $3,086
    • Date on market: 12/31/2025
    • Ownership: Individuals
    • Ownership type: Sole Proprietor

    Price history

    DateEventPrice
    4/4/2024Sold$545,000-5.2%$217/sqft
    Source: CVRMLS #2404435 Report a problem
    3/15/2024Pending sale$574,900$229/sqft
    Source: CVRMLS #2404435 Report a problem
    2/23/2024Listed for sale$574,900+40.2%$229/sqft
    Source: CVRMLS #2404435 Report a problem
    2/22/2024Listing removed--
    Source: Zillow Rentals Report a problem
    12/2/2023Price change$3,100-10%$1/sqft
    Source: Zillow Rentals Report a problem
    11/11/2023Listed for rent$3,445+1.3%$1/sqft
    Source: Zillow Rentals Report a problem
    11/11/2023Listing removed--
    Source: Zillow Rentals Report a problem
    9/29/2023Listed for rent$3,400+4.6%$1/sqft
    Source: Zillow Rentals Report a problem
    4/21/2023Listing removed--
    Source: Zillow Rentals Report a problem
    4/2/2023Listed for rent$3,250$1/sqft
    Source: Zillow Rentals Report a problem
    8/18/2020Sold$410,000-3.3%$163/sqft
    Source: CVRMLS #2006184 Report a problem
    7/20/2020Pending sale$424,000$169/sqft
    Source: Village Concepts Realty Group #2006184 Report a problem
    6/3/2020Price change$424,000-3.6%$169/sqft
    Source: Village Concepts Realty Group #2006184 Report a problem
    2/28/2020Listed for sale$439,950+18.8%$175/sqft
    Source: Village Concepts Realty Group #2006184 Report a problem
    10/5/2007Sold$370,330$148/sqft
    Source: Public Record Report a problem

    Public tax history

    YearProperty taxesTax assessment
    2023$3,140 +1.7%$455,000 +13.5%
    2022$3,087 -1.4%$400,900 +8.9%
    2021$3,131 $368,300
    2020$3,131 +5.9%$368,300 +10.3%
    2019$2,955 +4.4%$333,900
    2018$2,830 $333,900 -0.5%
    2017$2,830 $335,700
    2016$2,830 $335,700 +6.8%
    2014$2,830 $314,400 +6.6%
    2012-- $294,800 -15.5%
    2011-- $348,700
    2010-- $348,700
    2009-- $348,700
    Find assessor info on the county website

    Neighborhood: 23139

    Nearby schools

    GreatSchools rating
    Schools provided by the listing agent
    • Elementary: Powhatan
    • Middle: Powhatan
    • High: Powhatan

    Source: CVRMLS. This data may not be complete. We recommend contacting the local school district to confirm school assignments for this home.

    Get a cash offer in 3 minutes
    Find out how much your home could sell for in as little as 3 minutes with a no-obligation cash offer.
    Estimated market value
    $601,400
    Get a cash offer in 3 minutes
    Find out how much your home could sell for in as little as 3 minutes with a no-obligation cash offer.
    Estimated market value
    $601,400