Skip main navigation
Sold for $789,000
  • $789,000

    3949 S 207th St, Elkhorn, NE 68022

    6beds
    3,798sqft
    Single Family Residence
    Built in 2023
    0.48 Acres Lot
    $788,800 Zestimate®
    $208/sqft
    $3,991 Estimated rent

    Home value

    $788,800

    $741,000 - $836,000

    $3,991/mo

    Zestimate® history
    Loading
    Loading...

    Owner options

    List your home for rent

    $3,991/mo

    Rent Zestimate®

    Find your next renter with Zillow Rental Manager. Plus, with online applications, you can quickly screen prospective tenants – for free.

    Learn more

    $3,991/mo

    Rent Zestimate®

    Refinance and save

    $4,853/mo

    Est. payment

    Refinancing to a lower rate could help reduce your monthly payments and save thousands over the life of the loan.

    See today's rates

    $4,853/mo

    Est. payment

    Explore your selling options

    Work with a Zillow partner agent

    Leverage their expertise and Zillow's premium Showcase listings to get your home seen by more buyers.

    Get started

    List with your own agent

    Get your home in front of millions of buyers by listing it on Zillow.

    Learn how to do it

    Sell it yourself

    Take full control of how buyers see your home on Zillow by listing For Sale by Owner (FSBO).

    List your home

    What's special

    Covered patioDirect laundry accessSpacious rec roomFull wet barModern farmhouse feelVaulted ceilingsPrivate primary suite
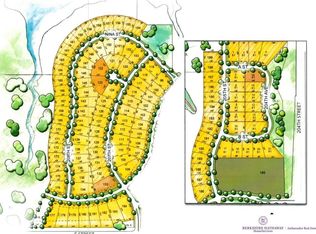
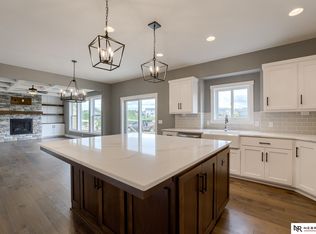
    This stunning 6-bed ranch in Grandview Ridge Estates, within Elkhorn South School District, sits on almost half an acre corner lot and features a rare 5-car garage. A separate 2-car bay with its own entry offers endless possibilities - perfect for a workshop, extra storage, or even a sports court. Bright, open-concept main level showcases vaulted ceilings, hardwood floors, and modern farmhouse feel. Chef's kitchen shines with quartz countertops, gas range, and a "dry bar" with built-in beverage fridge. Private primary suite includes vaulted ceilings, 2 walk-in closets, spa-like shower, and direct laundry access. 2 additional bedrooms complete the main level. Finished basement is ideal for entertaining with a spacious rec room, full wet bar, 3 bedrooms, and bath. Back yard lays out perfectly for an in-ground pool! Relax on the covered patio and enjoy it all.. Just steps from Blue Sage Lake. Forever home? I think so!

    Zillow last checked:

    Listing updated:

    Listed by:

    Jennifer Bennett 402-689-2378,

    BHHS Ambassador Real Estate

    Bought with:

    Lindsay Bieker, 20190367

    BHHS Ambassador Real Estate

    Source: GPRMLS,MLS#: 22611180MLS Logo

    Facts & features

    Interior

    Bedrooms & bathrooms
    • Bedrooms: 6
    • Bathrooms: 3
    • Full bathrooms: 2
    • 3/4 bathrooms: 1
    • Main level bathrooms: 2
    Primary bedroom
    • Features: Wall/Wall Carpeting, Window Covering, 9'+ Ceiling, Walk-In Closet(s)
    • Level: Main
    Bedroom 2
    • Features: Wall/Wall Carpeting, Window Covering
    • Level: Main
    Bedroom 3
    • Features: Wall/Wall Carpeting, Window Covering
    • Level: Main
    Bedroom 4
    • Features: Wall/Wall Carpeting, Window Covering, Walk-In Closet(s)
    • Level: Basement
    Bedroom 5
    • Features: Wall/Wall Carpeting, Window Covering, Walk-In Closet(s)
    • Level: Basement
    Primary bathroom
    • Features: 3/4, Shower, Double Sinks
    Great room
    • Features: Wood Floor, Window Covering, Fireplace, 9'+ Ceiling
    • Level: Main
    Kitchen
    • Features: Wood Floor, 9'+ Ceiling, Dining Area, Pantry
    • Level: Main
    Basement
    • Area: 2011
    Heating
    • Natural Gas, Forced Air
    Cooling
    • Central Air
    Appliances
    • Included: Range, Refrigerator, Washer, Dishwasher, Dryer, Disposal, Microwave, Other, Wine Refrigerator
    • Laundry: Porcelain Tile
    Features
    • Windows: Window Coverings
    • Basement: Egress,Finished
    • Number of fireplaces: 2
    • Fireplace features: Recreation Room
    Interior area
    • Total structure area: 3,798
    • Total interior livable area: 3,798 sqft
    • Finished area above ground: 2,011
    • Finished area below ground: 1,787

    Property

    Parking
    • Total spaces: 5
    • Parking features: Attached
    • Attached garage spaces: 5
    Features
    • Patio & porch: Porch, Covered Patio
    • Exterior features: Sprinkler System
    • Fencing: Other
    Lot
    • Size: 0.48 Acres
    • Dimensions: 144.31 x 197.5 x 44.29 x 224.74
    • Features: Over 1/4 up to 1/2 Acre
    Details
    • Parcel number: 1214740414

    Construction

    Type & style
    • Home type: SingleFamily
    • Architectural style: Ranch
    • Property subtype: Single Family Residence
    Materials
    • Foundation: Concrete Perimeter
    Condition
    • Not New and NOT a Model
    • New construction: No
    • Year built: 2023

    Utilities & green energy

    • Sewer: Public Sewer
    • Water: Public

    Community & HOA

    Community
    • Subdivision: GRANDVIEW RIDGE ESTATES
    HOA
    • Has HOA: Yes
    • HOA fee: $400 annually
    Location
    • Region: Elkhorn

    Financial & listing details

    • Price per square foot: $208/sqft
    • Tax assessed value: $637,100
    • Annual tax amount: $11,566
    • Date on market: 4/24/2026
    • Listing terms: Private Financing Available,VA Loan,FHA,Conventional,Cash
    • Ownership: Fee Simple

    Price history

    DateEventPrice
    6/30/2026Sold$789,000$208/sqft
    Source: GPRMLS #22611180 Report a problem
    5/18/2026Pending sale$789,000$208/sqft
    Source: GPRMLS #22611180 Report a problem
    5/12/2026Price change$789,000-1.4%$208/sqft
    Source: GPRMLS #22611180 Report a problem
    4/24/2026Listed for sale$799,900+17.8%$211/sqft
    Source: GPRMLS #22611180 Report a problem
    4/2/2024Sold$679,000$179/sqft
    Source: GPRMLS #22326174 Report a problem
    2/2/2024Pending sale$679,000$179/sqft
    Source: GPRMLS #22326174 Report a problem
    11/6/2023Price change$679,000-2.6%$179/sqft
    Source: GPRMLS #22326174 Report a problem
    9/16/2023Price change$697,000-2.5%$184/sqft
    Source: GPRMLS #22309338 Report a problem
    8/16/2023Price change$714,900-1.4%$188/sqft
    Source: GPRMLS #22309338 Report a problem
    5/11/2023Price change$725,000-1.9%$191/sqft
    Source: GPRMLS #22309338 Report a problem
    1/20/2023Price change$739,000-2.6%$195/sqft
    Source: GPRMLS #22226535 Report a problem
    11/5/2022Listed for sale$759,000+1050%$200/sqft
    Source: GPRMLS #22226535 Report a problem
    5/22/2019Listing removed$66,000$17/sqft
    Source: BHHS Ambassador Real Estate #21803120 Report a problem
    3/5/2018Listed for sale$66,000$17/sqft
    Source: BHHS Ambassador Real Estate #21803120 Report a problem

    Public tax history

    YearProperty taxesTax assessment
    2025$11,566 -14.9%$637,100
    2024$13,594 +55.3%$637,100 +86.7%
    2023$8,752 +531.6%$341,300 +584%
    2022$1,386 +34.4%$49,900 +36%
    2021$1,031 +7.3%$36,700 +7.9%
    2020$961 -13.1%$34,000 -14.1%
    2019$1,106 +35.8%$39,600 +36.1%
    2018$815 +1518.7%$29,100 +1516.7%
    2017$50 $1,800
    Find assessor info on the county website

    Neighborhood: Elkhorn

    Nearby schools

    GreatSchools rating
    Schools provided by the listing agent
    • Elementary: Iron Bluff
    • Middle: Elkhorn Valley View
    • High: Elkhorn South
    • District: Elkhorn

    Source: GPRMLS. This data may not be complete. We recommend contacting the local school district to confirm school assignments for this home.

    Get pre-qualified for a loan
    At Zillow Home Loans, we can pre-qualify you in as little as 5 minutes with no impact to your credit score.

    An equal housing lender. NMLS #10287.

    Sell for more on Zillow
    Get a Zillow Showcase℠ listing at no additional cost and you could sell for .
    $788,800
    2% more
    +$15,776
    With Zillow Showcase(estimated)
    $804,576