Skip main navigation
Sold for $511,000
  • $511,000

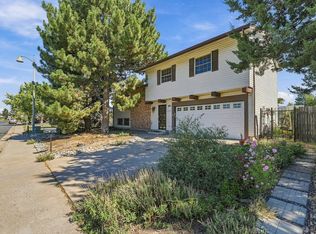
    3949 S Hannibal Street, Aurora, CO 80013

    4beds
    1,996sqft
    Single Family Residence
    Built in 1978
    8,451 Square Feet Lot
    $509,600 Zestimate®
    $256/sqft
    $2,890 Estimated rent

    Home value

    $509,600

    $479,000 - $545,000

    $2,890/mo

    Zestimate® history
    Loading
    Loading...

    Owner options

    List your home for rent

    $2,890/mo

    Rent Zestimate®

    Find your next renter with Zillow Rental Manager. Plus, with online applications, you can quickly screen prospective tenants – for free.

    Learn more

    $2,890/mo

    Rent Zestimate®

    Refinance and save

    $2,984/mo

    Est. payment

    Refinancing to a lower rate could help reduce your monthly payments and save thousands over the life of the loan.

    See today's rates

    $2,984/mo

    Est. payment

    Explore your selling options

    Work with a Zillow partner agent

    Leverage their expertise and Zillow's premium Showcase listings to get your home seen by more buyers.

    Get started

    List with your own agent

    Get your home in front of millions of buyers by listing it on Zillow.

    Learn how to do it

    Sell it yourself

    Take full control of how buyers see your home on Zillow by listing For Sale by Owner (FSBO).

    List your home

    What's special

    Cozy fireplaceStainless steel appliancesGranite countertopsRemodeled kitchenLaminate flooring throughoutGenerous counter space
    Back on market due to no fault to the seller! Welcome home to this charming 4 bedroom, 3 bathroom tri-level perfectly situated on a quiet cul-de-sac with direct access to the greenbelt. The main living space is filled with natural light and features laminate flooring throughout, creating a warm and inviting place to gather. The living room offers plenty of space for entertaining and centers around a cozy fireplace, making it the perfect spot to relax year-round. The remodeled kitchen features stainless steel appliances, granite countertops, and generous counter space, with easy access to the dining area—ideal for hosting friends and family. From here you’ll love the quick access to the deck and backyard, perfect for enjoying beautiful Colorado summer evenings. Upstairs you’ll find two guest bedrooms and a remodeled full bathroom, along with the primary suite featuring a large built-in closet and private bathroom. The lower level offers an additional family room that can easily become a second living area, playroom, office, or flex space. This level also includes the fourth bedroom and an additional guest bathroom, offering great separation and privacy for guests or family. Conveniently located close to shopping, restaurants, parks, and everyday amenities, this home offers comfort, flexibility, and a fantastic location—making it a perfect place to call home.

    Zillow last checked:

    Listing updated:

    Listed by:

    Katie Gabriel 720-498-5203,

    eXp Realty, LLC,

    Michael Gabriel 720-341-2365,

    eXp Realty, LLC

    Bought with:

    Kathleen Shelton, 100065077

    BTT Real Estate

    Source: REcolorado as distributed by MLS GRID,MLS#: 4397531MLS Logo

    Facts & features

    Interior

    Bedrooms & bathrooms
    • Bedrooms: 4
    • Bathrooms: 3
    • Full bathrooms: 2
    • 3/4 bathrooms: 1
    Bedroom
    • Description: Oversized Primary Bedroom With New Closet System, Carpet, And Primary Bath.
    • Features: Primary Suite
    • Level: Upper
    Bedroom
    • Description: Bedroom 2 With Carpet.
    • Level: Upper
    Bedroom
    • Description: Bedroom 3 With Carpet.
    • Level: Upper
    Bedroom
    • Description: Bedroom 4 With Laminate Flooring.
    • Level: Lower
    Bathroom
    • Description: Fully Renovated Bathroom 1.
    • Level: Upper
    Bathroom
    • Description: Primary Full Bathroom!
    • Features: En Suite Bathroom
    • Level: Upper
    Bathroom
    • Description: Bathtroom 3.
    • Level: Lower
    Dining room
    • Description: Located Off The Kitchen And Living Room With Access To The Deck.
    • Level: Upper
    Family room
    • Description: Lower Level Living Space For You To Use However You Want! With Carpet.
    • Level: Lower
    Kitchen
    • Description: Located Off The Living Room With Tile, Stainless Steel Appliances, Granite Countertops And Plenty Of Cabinents.
    • Level: Upper
    Laundry
    • Description: Located Off The Entry Of The Home.
    • Level: Main
    Living room
    • Description: Located Off The Kitchen With Fireplace And Laminate Flooring.
    • Level: Upper
    Heating
    • Forced Air
    Cooling
    • Central Air
    Appliances
    • Included: Dishwasher, Disposal, Gas Water Heater, Microwave, Self Cleaning Oven
    Features
    • Ceiling Fan(s), Entrance Foyer, Open Floorplan, Pantry, Primary Suite, Smoke Free
    • Flooring: Carpet, Laminate, Tile
    • Has basement: No
    • Number of fireplaces: 1
    • Fireplace features: Living Room
    Interior area
    • Total structure area: 1,996
    • Total interior livable area: 1,996 sqft
    • Finished area above ground: 1,996

    Property

    Parking
    • Total spaces: 2
    • Parking features: Garage - Attached
    • Attached garage spaces: 2
    Features
    • Levels: Tri-Level
    • Patio & porch: Deck
    Lot
    • Size: 8,451 sqft
    • Features: Corner Lot, Level, Near Public Transit
    Details
    • Parcel number: 031644763
    • Special conditions: Standard

    Construction

    Type & style
    • Home type: SingleFamily
    • Architectural style: Traditional
    • Property subtype: Single Family Residence
    Materials
    • Frame
    • Roof: Composition
    Condition
    • Updated/Remodeled
    • Year built: 1978

    Utilities & green energy

    • Sewer: Public Sewer
    • Water: Public
    • Utilities for property: Electricity Connected, Natural Gas Available, Natural Gas Connected

    Community & neighborhood

    Security
    • Security features: Carbon Monoxide Detector(s), Smoke Detector(s), Video Doorbell
    Location
    • Region: Aurora
    • Subdivision: Mission Viejo 3rd Flg

    Other

    Other facts
    • Listing terms: 1031 Exchange,Cash,Conventional,FHA,VA Loan
    • Ownership: Individual

    Price history

    DateEventPrice
    4/29/2026Sold$511,000+2.2%$256/sqft
    Source: REcolorado as distributed by MLS GRID #4397531 Report a problem
    4/21/2026Pending sale$499,900$250/sqft
    Source: eXp Realty #4397531 Report a problem
    4/21/2026Contingent$499,900$250/sqft
    Source: eXp Realty #4397531 Report a problem
    4/17/2026Price change$499,900-1%$250/sqft
    Source: REcolorado as distributed by MLS GRID #4397531 Report a problem
    3/30/2026Listed for sale$505,000$253/sqft
    Source: REcolorado as distributed by MLS GRID #4397531 Report a problem
    3/24/2026Pending sale$505,000$253/sqft
    Source: eXp Realty #4397531 Report a problem
    3/24/2026Contingent$505,000$253/sqft
    Source: eXp Realty #4397531 Report a problem
    3/5/2026Listed for sale$505,000+1%$253/sqft
    Source: REcolorado as distributed by MLS GRID #4397531 Report a problem
    4/21/2023Sold$500,000+61.3%$251/sqft
    Source: Public Record Report a problem
    12/29/2016Sold$310,000+47.6%$155/sqft
    Source: Public Record Report a problem
    4/25/2007Sold$210,000$105/sqft
    Source: Public Record Report a problem

    Public tax history

    YearProperty taxesTax assessment
    2025$2,836 +13.4%$31,506 -12.8%
    2024$2,501 +31.3%$36,146 -10.1%
    2023$1,905 -0.6%$40,217 +52.9%
    2022$1,917 $26,299 -2.8%
    2021-- $27,056 +8.1%
    2020$1,798 +20.6%$25,039
    2019$1,491 $25,039 +23.8%
    2018$1,491 +1.5%$20,225
    2017$1,470 $20,225 +22%
    2016-- $16,573
    2015-- $16,573 +47.1%
    2014$1,222 +30.4%$11,263 -19.9%
    2013$938 $14,060
    2012-- $14,060
    2011$1,048 +2.7%$14,060 +4.1%
    2010$1,020 -15.9%$13,500
    2009$1,212 $13,500 -14.9%
    2008-- $15,864
    2007-- $15,864 +2.2%
    2006-- $15,522
    2005-- $15,522 +1.4%
    2002$1,128 +7.7%$15,310 +13.5%
    2001$1,048 $13,490

    Find assessor info on the county website

    Neighborhood: Mission Viejo

    Nearby schools

    GreatSchools rating
    Schools provided by the listing agent
    • Elementary: Mission Viejo
    • Middle: Laredo
    • High: Smoky Hill
    • District: Cherry Creek 5

    Source: REcolorado as distributed by MLS GRID. This data may not be complete. We recommend contacting the local school district to confirm school assignments for this home.

    Get a cash offer in 3 minutes
    Find out how much your home could sell for in as little as 3 minutes with a no-obligation cash offer.
    Estimated market value
    $509,600
    Get a cash offer in 3 minutes
    Find out how much your home could sell for in as little as 3 minutes with a no-obligation cash offer.
    Estimated market value
    $509,600