Rare Lake Sherwood Gem with Assumable 2.75% Interest Rate! Welcome to your dream home in the highly coveted Washburn Rural School District! This beautifully updated, move-in-ready masterpiece sits moments from the water and offers a golden ticket to lake life: the exclusive opportunity to purchase the seller’s Class B Lake Membership, bypassing a years-long waitlist. Unbeatable Financial Advantage Assumable 2.75% Mortgage: Lock in massive monthly savings in today's 6.5%+ market! Expansive Main Level Living Custom Bamboo Flooring: Beautiful, durable floors flow throughout the main level. Chef's Kitchen: Fully updated with brand-new stainless steel appliances. Flexible Spaces: Massive living room, formal dining, plus a non-conforming 5th bedroom perfect for a home office, gym, or craft room. Impressive Upper Level On-Trend Primary Suite: Features his-and-hers closets and a sleek, custom-tiled walk-in shower. Mega Second Suite: An oversized bedroom attached to a private recreation room—ideal for a gaming lounge, media center, or kids' study. More Space: Two additional generous bedrooms and a full hall bath finish the second floor. Outdoor Oasis & Expansion Potential lEntertainer's Backyard: Fully fenced (stockade) yard featuring a cozy firepit area. Room to Grow: Nearly 1,000 sq ft of clean basement space (with laundry) ready to finish for instant equity. Premium Upgrades & Peace of Mind: Fresh Paint (2026): Full interior and exterior paint just completed. New Sewer Line (2025): Comes with a transferable 25-year warranty. New HVAC System (2024): Top-tier comfort and energy efficiency. Window Upgrades (2024): Re-trimmed windows and brand-new second-floor dormers/windows. This is a rare blend of luxury, community, and unmatched financial value. Schedule your tour today before this Lake Sherwood gem is gone!
Pending
$420,000
3949 SW Parlington Rd, Topeka, KS 66610
5beds
3,234sqft
Single Family Residence, Residential
Built in 1971
0.46 Acres Lot
$-- Zestimate®
$130/sqft
$-- HOA
What's special
Cozy firepit areaFormal diningOn-trend primary suiteHis-and-hers closetsBeautifully updated move-in-ready masterpieceMoments from the waterCustom bamboo flooring
- 56 days
- 258
- 1
Likely to sell faster than
Zillow last checked:
Listing updated:
Listed by:
Kelley Hughes 913-982-6415,
Stone & Story RE Group, LLC
Source: Sunflower AOR as distributed by MLS GRID,MLS#: 245830
Facts & features
Interior
Bedrooms & bathrooms
- Bedrooms: 5
- Bathrooms: 3
- Full bathrooms: 2
- 1/2 bathrooms: 1
Rooms
- Room types: Formal Living Room, Office/Computer Room, Primary Bath, Rec Room, Pantry, 1st Fl Half Bath
Primary bedroom
- Level: Upper
- Area: 250.24
- Dimensions: 18.4 X 13.6
Bedroom 2
- Level: Upper
- Area: 169.58
- Dimensions: 12.2 X 13.9
Bedroom 3
- Level: Upper
- Area: 133.62
- Dimensions: 13.1 X 10.2
Bedroom 4
- Level: Upper
- Area: 331.65
- Dimensions: 16.5 X 20.10
Other
- Level: Main
- Dimensions: 13.9 x 10.11 Office/Bdrm
Dining room
- Level: Main
- Area: 169.58
- Dimensions: 12.2 X 13.9
Kitchen
- Level: Main
- Area: 267.02
- Dimensions: 19.21 X 13.9
Laundry
- Level: Basement
- Area: 182.09
- Dimensions: 13.10 X 13.9
Living room
- Level: Main
- Area: 273.5
- Dimensions: 20.11 X 13.6
Recreation room
- Level: Upper
- Area: 180.78
- Dimensions: 13.8 X 13.1
Heating
- Electric
Cooling
- Central Air
Appliances
- Included: Electric Range, Microwave, Dishwasher, Refrigerator, Disposal, Cable TV Available
- Laundry: In Basement, Separate Room
Features
- Sheetrock
- Flooring: Hardwood, Ceramic Tile
- Doors: Storm Door(s)
- Windows: Insulated Windows
- Basement: Sump Pump,Concrete,Unfinished
- Number of fireplaces: 1
- Fireplace features: One, Wood Burning, Living Room
Interior area
- Total structure area: 3,234
- Total interior livable area: 3,234 sqft
- Finished area above ground: 3,053
- Finished area below ground: 181
Property
Parking
- Total spaces: 2
- Parking features: Attached, Auto Garage Opener(s), Garage Door Opener
- Attached garage spaces: 2
Features
- Levels: Two
- Patio & porch: Patio
- Fencing: Fenced,Privacy
- Waterfront features: Lake Access
Lot
- Size: 0.46 Acres
- Dimensions: 0.46 Acres
Details
- Parcel number: R58057
- Special conditions: Standard
Construction
Type & style
- Home type: SingleFamily
- Property subtype: Single Family Residence, Residential
Materials
- Frame, Wood Siding
- Roof: Architectural Style
Condition
- Year built: 1971
Details
- Warranty included: Yes
Utilities & green energy
- Water: Public
- Utilities for property: Cable Available
Community & HOA
Community
- Subdivision: Sherwood Estates
HOA
- Has HOA: No
Location
- Region: Topeka
Financial & listing details
- Price per square foot: $130/sqft
- Tax assessed value: $384,200
- Annual tax amount: $6,455
- Date on market: 7/30/2026
- Cumulative days on market: 57 days
Estimated market value
Not available
Estimated sales range
Not available
Not available
Price history
| Date | Event | Price |
|---|---|---|
| 8/8/2026 | Pending sale | $420,000$130/sqft |
Source:  Sunflower AOR as distributed by MLS GRID #245830 Report a problem Sunflower AOR as distributed by MLS GRID #245830 Report a problem | ||
| 7/30/2026 | Listed for sale | $420,000+40.5%$130/sqft |
Source: Sunflower AOR as distributed by MLS GRID #245830 Report a problem | ||
| 6/7/2024 | Sold | -- |
Source: Sunflower AOR as distributed by MLS GRID #233246 Report a problem | ||
| 1/3/2022 | Sold | -- |
Source: Sunflower AOR as distributed by MLS GRID #221407 Report a problem | ||
| 11/24/2021 | Pending sale | $299,000$92/sqft |
Source: Sunflower AOR as distributed by MLS GRID #221407 Report a problem | ||
| 11/18/2021 | Price change | $299,000-5.1%$92/sqft |
Source: Sunflower AOR as distributed by MLS GRID #221407 Report a problem | ||
| 11/10/2021 | Price change | $315,000-3.1%$97/sqft |
Source: Sunflower AOR as distributed by MLS GRID #221407 Report a problem | ||
| 11/2/2021 | Price change | $325,000-3%$100/sqft |
Source: Sunflower AOR as distributed by MLS GRID #221407 Report a problem | ||
| 10/29/2021 | Listed for sale | $335,000+26.5%$104/sqft |
Source: Sunflower AOR as distributed by MLS GRID #221407 Report a problem | ||
| 3/24/2021 | Listing removed | -- |
Source: Owner Report a problem | ||
| 8/24/2020 | Listing removed | $264,900$82/sqft |
Source: Owner Report a problem | ||
| 7/19/2020 | Pending sale | $264,900$82/sqft |
Source: Owner Report a problem | ||
| 7/14/2020 | Listed for sale | $264,900+23.2%$82/sqft |
Source: Owner Report a problem | ||
| 5/22/2017 | Sold | -- |
Source: Agent Provided Report a problem | ||
| 2/27/2017 | Listed for sale | $214,950+11.1%$66/sqft |
Source: Coldwell Banker Griffith & Bla #193635 Report a problem | ||
| 5/29/2011 | Listing removed | $193,500$60/sqft |
Source: Griffith & Blair American Home #160255 Report a problem | ||
| 4/3/2011 | Price change | $193,500-3.2%$60/sqft |
Source: Coldwell Banker Griffith & Blair American Home #160255 Report a problem | ||
| 11/11/2010 | Listed for sale | $199,900$62/sqft |
Source: Coldwell Banker Griffith & Blair American Home #160255 Report a problem | ||
Public tax history
| Year | Property taxes | Tax assessment |
|---|---|---|
| 2025 | $6,456 +11.2% | $44,183 +9.7% |
| 2024 | $5,806 +8.1% | $40,290 +5% |
| 2023 | $5,371 +10.9% | $38,372 +11% |
| 2022 | $4,842 +17.3% | $34,569 +14.8% |
| 2021 | $4,129 | $30,107 +25.8% |
| 2020 | -- | $23,929 |
| 2019 | $3,256 +8.9% | $23,929 +2% |
| 2018 | $2,991 +0.3% | $23,460 +6.9% |
| 2017 | $2,981 +4.7% | $21,954 +4.5% |
| 2014 | $2,848 | $20,999 +4.4% |
| 2010 | -- | $20,113 |
| 2008 | -- | $20,113 +6.1% |
| 2007 | -- | $18,952 |
| 2006 | -- | $18,952 |
| 2005 | -- | $18,952 +2% |
| 2004 | -- | $18,584 +4% |
| 2003 | -- | $17,871 +4% |
| 2002 | -- | $17,181 +7.1% |
| 2000 | -- | $16,043 |
Find assessor info on the county website
Monthly payment
Est. payment
Payment breakdown
Explore the cost of this home by adjusting the details. Changes won't be saved.Climate risks
Neighborhood: 66610
Nearby schools
Schools provided by the listing agent
- Elementary: Farley Elementary School/USD 437
- Middle: Washburn Rural North Middle School/USD 437
- High: Washburn Rural High School/USD 437
Source: Sunflower AOR as distributed by MLS GRID. This data may not be complete. We recommend contacting the local school district to confirm school assignments for this home.
Similar homes
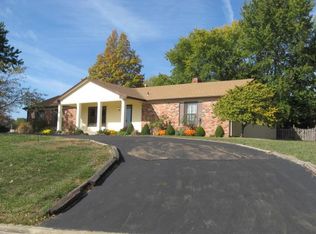
- $622,5004 bd4 ba3.5k sqft5934 SW 47th St, Topeka, KS 66610For Sale
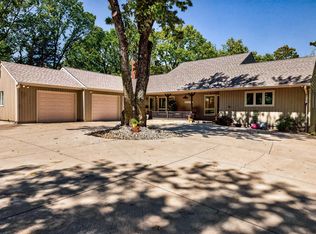 MLS ID #246423, Darin Stephens, Stone & Story RE Group, LLC. Sunflower AOR as distributed by MLS GRID
 - $620,0005 bd4 ba4k sqft1138 SW New Forest Dr, Topeka, KS 66604For Sale
 MLS ID #245659, Luke Thompson, Coldwell Banker American Home. Sunflower AOR as distributed by MLS GRID
 - $370,0004 bd4 ba2.9k sqft3831 SW Friar Rd, Topeka, KS 66610For Sale
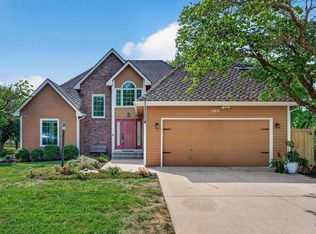 MLS ID #246064, Luke Thompson, Coldwell Banker American Home. Sunflower AOR as distributed by MLS GRID
 - $249,9503 bd2 ba1.9k sqft1811 SW Oakley Ave, Topeka, KS 66604For Sale
 MLS ID #246263, Joe Swartz, NextHome Professionals. Sunflower AOR as distributed by MLS GRID
