Bright Four-Bedroom Family Home in East Cobb! Welcome to your dream home in the highly sought-after East Cobb area. This large two-story traditional house offers everything a family could desire, from spacious bedrooms to modern amenities and a fantastic location within walking distance to Walton High School and Dodgen Middle School. HUGE MEDIA ROOM: Enjoy quality family time in the expansive media room, complete with a mini-split HVAC system installed in 2019 for year-round comfort. SPACIOUS PRIMARY SUITE: Relax in your primary suite with a sitting area and vaulted ceilings, providing a private retreat within your own home. FAMILY FRIENDLY NEIGHBORHOOD: Located on a corner lot in a family-friendly area, this home is perfect for kids and parents alike. Ideal for walking and biking. MASSIVE BACKYARD: Vast and flat fenced backyard offers privacy and space for outdoor activities, gardening, and entertaining. Great place for the dogs! NEW SHED: A very large 10'x16' custom built shed, matching the house's aesthetics, provides ample storage space for all your needs. RECENT UPDATES: This home has seen significant renovations in 2019, including replacement of both furnaces and AC units, new windows, house wrap, Hardie-Plank siding, roof, water heater, front and back doors, and a mini-split HVAC system in the upstairs media room. REPLUMBED WITH PEX: Worried about East Cobb copper pipe pin-hole leaks? You should be! Rest easy knowing this house was fully replumbed with PEX in 2022, ensuring a reliable and efficient plumbing system. CONSISTENT COMFORT: Open cell spray foam attic insulation installed in 2023 and new air ducts in 2021 guarantee consistent and comfortable temperatures on the second floor. CONVENIENT LOCATION: Walton High School and Dodgen Middle School are within walking distance, and you'll find shopping, dining, and parks nearby for your convenience. NO HOA. This East Cobb gem is move-in ready and offers a perfect blend of modern updates and timeless charm. Don't miss the opportunity to make this house your forever home! Property has an assumable 3.0% FHA mortgage with a balance of $279,000.
Closed
Street View
$531,000
3949 Tall Pine Dr, Marietta, GA 30062
4beds
3,271sqft
Single Family Residence, Residential
Built in 1975
0.46 Acres Lot
$746,900 Zestimate®
$162/sqft
$3,411 Estimated rent
Home value
$746,900
$650,000 - $844,000
$3,411/mo
Zestimate® history
Owner options
List your home for rent
$3,411/mo
Rent Zestimate®
Find your next renter with Zillow Rental Manager. Plus, with online applications, you can quickly screen prospective tenants – for free.
$3,411/mo
Rent Zestimate®
Refinance and save
$3,216/mo
Est. payment
Refinancing to a lower rate could help reduce your monthly payments and save thousands over the life of the loan.
$3,216/mo
Est. payment
Explore your selling options
Work with a Zillow partner agent
Leverage their expertise and Zillow's premium Showcase listings to get your home seen by more buyers.
Get startedList with your own agent
Get your home in front of millions of buyers by listing it on Zillow.
Learn how to do itSell it yourself
Take full control of how buyers see your home on Zillow by listing For Sale by Owner (FSBO).
List your homeWhat's special
Modern updatesEast cobbModern amenitiesHuge media roomExpansive media roomLarge two-story traditional houseVaulted ceilings
Zillow last checked:
Listing updated:
Listed by:
Bonnie Kelm,
Atlanta Communities
Bought with:
Bonnie Kelm
Atlanta Communities
Source: FMLS GA,MLS#: 7286567
Facts & features
Interior
Bedrooms & bathrooms
- Bedrooms: 4
- Bathrooms: 3
- Full bathrooms: 2
- 1/2 bathrooms: 1
Rooms
- Room types: Family Room, Living Room, Media Room
Primary bedroom
- Features: Oversized Master, Sitting Room
- Level: Oversized Master, Sitting Room
Bedroom
- Features: Oversized Master, Sitting Room
Primary bathroom
- Features: Tub/Shower Combo
Dining room
- Features: Separate Dining Room
Kitchen
- Features: Breakfast Room, Other Surface Counters, Kitchen Island, Pantry
Heating
- Central, Forced Air, Natural Gas
Cooling
- Ceiling Fan(s), Central Air
Appliances
- Included: Dishwasher, Disposal, Electric Oven, Refrigerator, Range Hood, Electric Water Heater, Gas Range
- Laundry: Laundry Room, Main Level
Features
- Cathedral Ceiling(s), Beamed Ceilings, Wet Bar, Entrance Foyer, Walk-In Closet(s)
- Flooring: Carpet, Vinyl
- Windows: Insulated Windows
- Basement: None
- Number of fireplaces: 1
- Fireplace features: Gas Starter
- Common walls with other units/homes: No Common Walls
Interior area
- Total structure area: 3,271
- Total interior livable area: 3,271 sqft
Property
Parking
- Total spaces: 7
- Parking features: Attached, Garage Door Opener, Driveway, Garage, Kitchen Level, Level Driveway, Garage Faces Side
- Attached garage spaces: 2
- Has uncovered spaces: Yes
Accessibility
- Accessibility features: None
Features
- Levels: Two
- Stories: 2
- Patio & porch: None
- Exterior features: Storage, Private Yard
- Pool features: None
- Spa features: None
- Fencing: Fenced,Privacy,Wood
- Has view: Yes
- View description: Other
- Waterfront features: None
- Body of water: None
Lot
- Size: 0.46 Acres
- Features: Back Yard, Corner Lot, Level, Private, Front Yard
Details
- Additional structures: Shed(s)
- Parcel number: 16082500170
- Other equipment: None
- Horse amenities: None
Construction
Type & style
- Home type: SingleFamily
- Architectural style: Traditional
- Property subtype: Single Family Residence, Residential
Materials
- Cement Siding
- Foundation: Block
- Roof: Composition,Shingle
Condition
- Resale
- New construction: No
- Year built: 1975
Utilities & green energy
- Electric: 110 Volts
- Sewer: Public Sewer
- Water: Public
- Utilities for property: Cable Available, Electricity Available, Natural Gas Available, Water Available, Sewer Available
Green energy
- Energy efficient items: None
- Energy generation: None
Community & HOA
Community
- Features: None
- Security: Security Lights, Smoke Detector(s), Security System Owned
HOA
- Has HOA: No
Location
- Region: Marietta
Financial & listing details
- Price per square foot: $162/sqft
- Tax assessed value: $734,840
- Annual tax amount: $6,134
- Date on market: 10/6/2023
- Cumulative days on market: 22 days
- Listing terms: Assumable,Cash,Conventional
- Electric utility on property: Yes
- Road surface type: Asphalt
Price history
| Date | Event | Price |
|---|---|---|
| 1/10/2024 | Sold | $531,000-3.5%$162/sqft |
Source:  FMLS GA #7286567 Report a problem FMLS GA #7286567 Report a problem | ||
| 12/3/2023 | Pending sale | $550,000$168/sqft |
Source: FMLS GA #7286567 Report a problem | ||
| 10/6/2023 | Listed for sale | $550,000+67.4%$168/sqft |
Source: FMLS GA #7286567 Report a problem | ||
| 3/8/2019 | Sold | $328,500-3.4%$100/sqft |
Source:  FMLS GA #6038774 Report a problem FMLS GA #6038774 Report a problem | ||
| 11/19/2018 | Pending sale | $340,000$104/sqft |
Source: CENTURY 21 Results #6038774 Report a problem | ||
| 10/15/2018 | Price change | $340,000-1.4%$104/sqft |
Source: CENTURY 21 Results #6038774 Report a problem | ||
| 10/5/2018 | Price change | $345,000-1.4%$105/sqft |
Source: CENTURY 21 Results #6038774 Report a problem | ||
| 7/29/2018 | Price change | $349,8000%$107/sqft |
Source: CENTURY 21 Results #6038774 Report a problem | ||
| 7/6/2018 | Listed for sale | $349,900+16.6%$107/sqft |
Source: Century 21 Results Realty Svcs #8412574 Report a problem | ||
| 8/13/2015 | Sold | $300,000$92/sqft |
Source: Public Record Report a problem | ||
Public tax history
| Year | Property taxes | Tax assessment |
|---|---|---|
| 2024 | $7,814 +48% | $293,936 +45.4% |
| 2023 | $5,279 -13.9% | $202,092 |
| 2022 | $6,134 +53.8% | $202,092 +53.8% |
| 2021 | $3,988 | $131,400 |
| 2020 | $3,988 +7.6% | $131,400 -4.1% |
| 2019 | $3,707 | $136,972 |
| 2018 | $3,707 | $136,972 |
| 2017 | $3,707 +4.6% | $136,972 |
| 2016 | $3,543 +395.2% | $136,972 +18% |
| 2015 | $716 -2% | $116,100 |
| 2014 | $730 +12.9% | $116,100 +31.3% |
| 2013 | $647 -2% | $88,456 |
| 2012 | $660 -0.7% | $88,456 |
| 2011 | $664 +16.5% | $88,456 |
| 2010 | $571 | $88,456 |
| 2009 | $571 +9.2% | $88,456 -9.8% |
| 2006 | $523 -1.7% | $98,076 |
| 2005 | $532 +13.4% | $98,076 +25.8% |
| 2004 | $469 | $77,992 |
| 2003 | $469 -0.4% | $77,992 |
| 2002 | $471 -8.6% | $77,992 |
| 2001 | $516 +13.2% | $77,992 +43.3% |
| 2000 | $456 | $54,425 |
Find assessor info on the county website
Neighborhood: 30062
Nearby homes
- $505,0003 bd2 ba2.1k sqft3939 Tall Pine Dr, Marietta, GA 30062For Sale

- $534,8004 bd2 ba2.6k sqft3959 Tall Pine Dr, Marietta, GA 30062Off Market
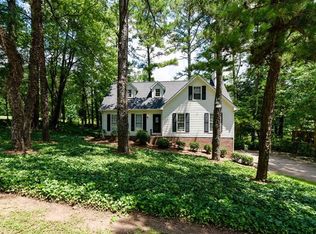
- $687,9004 bd3 ba2.4k sqft3929 Tall Pine Dr, Marietta, GA 30062Off Market

- $675,4004 bd3 ba3.3k sqft3950 Tall Pine Dr, Marietta, GA 30062Off Market
- $566,9004 bd3 ba1.7k sqft1709 Pine Rd, Marietta, GA 30062Off Market
- $538,6004 bd2 ba2.4k sqft1731 Emerson Ct, Marietta, GA 30062Off Market
- $390,0004 bd2 ba2.1k sqft3940 Tall Pine Dr, Marietta, GA 30062Sold
- $2,4954 bd2 ba1.8k sqft1710 Pine Rd, Marietta, GA 30062For Rent
Nearby schools
GreatSchools rating
- 8/10East Side Elementary SchoolGrades: PK-5Distance: 1.1 mi
- 8/10Dodgen Middle SchoolGrades: 6-8Distance: 0.5 mi
- 10/10Walton High SchoolGrades: 9-12Distance: 0.2 mi
Schools provided by the listing agent
- Elementary: East Side
- Middle: Dodgen
- High: Walton
Source: FMLS GA. This data may not be complete. We recommend contacting the local school district to confirm school assignments for this home.
Get a cash offer in 3 minutes
Find out how much your home could sell for in as little as 3 minutes with a no-obligation cash offer.
Estimated market value
$746,900
Get a cash offer in 3 minutes
Find out how much your home could sell for in as little as 3 minutes with a no-obligation cash offer.
Estimated market value
$746,900
- Georgia
- Cobb County
- Marietta
- 30062
- 3949 Tall Pine Dr
Nearby cities
Nearby neighborhoods
Nearby zip codes
Other Marietta Topics
