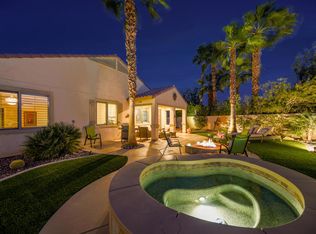
Step into the sought-after Merida floor plan, offering 2,370 sq. ft. of refined living in the premier 55+ active adult community of Sun City Shadow Hills. Furnishings included with few exceptions! The chef's kitchen is a true centerpiece, featuring rich wood cabinetry, granite countertops, black appliances, a generous walk-in pantry, and a central island with bar seating--perfect for both casual meals and entertaining. Flowing seamlessly into the expansive great room, the space is enhanced by a cozy fireplace and sliding glass doors that open to an extended covered patio. Outdoors, enjoy the peaceful backyard where a soothing water feature creates a private, tranquil retreat for dining, entertaining, or simply unwinding. Truly a ''secret garden'' experience! The luxurious primary suite is designed for relaxation with plush carpeting, a spacious walk-in closet, and a spa-like bath with dual vanities and a walk-in shower. Two additional guest bedrooms provide comfort and flexibility, complemented by a full bath with a shower-over-tub combination. As a resident, you'll enjoy a resort-style lifestyle with access to two championship golf courses, two clubhouses, sparkling pools, modern fitness centers, and an endless array of clubs, activities, and social events.
Sold for $565,500
Listed by: KW Coachella Valley • Jelmberg Team • Contact: 760-732-5867
Bought with: KW Coachella Valley
$565,500
39492 Camino Piscina, Indio, CA 92203
3beds
2,370sqft
Single Family Residence
Built in 2009
7,405 Square Feet Lot
$570,300 Zestimate®
$239/sqft
$3,971 Estimated rent
Home value
$570,300
$519,000 - $627,000
$3,971/mo
Zestimate® history
Owner options
List your home for rent
$3,971/mo
Rent Zestimate®
Find your next renter with Zillow Rental Manager. Plus, with online applications, you can quickly screen prospective tenants – for free.
$3,971/mo
Rent Zestimate®
Refinance and save
$4,043/mo
Est. payment
Refinancing to a lower rate could help reduce your monthly payments and save thousands over the life of the loan.
$4,043/mo
Est. payment
Explore your selling options
Work with a Zillow partner agent
Leverage their expertise and Zillow's premium Showcase listings to get your home seen by more buyers.
Get startedList with your own agent
Get your home in front of millions of buyers by listing it on Zillow.
Learn how to do itSell it yourself
Take full control of how buyers see your home on Zillow by listing For Sale by Owner (FSBO).
List your homeWhat's special
Cozy fireplacePeaceful backyardSoothing water featureLuxurious primary suiteSpacious walk-in closetGenerous walk-in pantryWalk-in shower
Zillow last checked:
Listing updated:
Listed by:
Jelmberg Team DRE #01765542 760-732-5867,
KW Coachella Valley
Bought with:
Jelmberg Team, DRE #01765542
KW Coachella Valley
Source: CRMLS,MLS#: 219136198DA Originating MLS: California Desert AOR & Palm Springs AOR
Originating MLS: California Desert AOR & Palm Springs AORFacts & features
Interior
Bedrooms & bathrooms
- Bedrooms: 3
- Bathrooms: 2
- Full bathrooms: 2
Rooms
- Room types: Entry/Foyer, Great Room, Primary Bedroom, Other, Pantry
Primary bedroom
- Features: Primary Suite
Bathroom
- Features: Separate Shower, Tub Shower, Vanity
Kitchen
- Features: Granite Counters, Kitchen Island
Other
- Features: Walk-In Closet(s)
Pantry
- Features: Walk-In Pantry
Heating
- Central, Forced Air, Fireplace(s), Natural Gas
Cooling
- Central Air
Appliances
- Included: Dishwasher, Gas Cooktop, Disposal, Gas Oven, Gas Range, Microwave, Refrigerator
- Laundry: Laundry Room
Features
- Breakfast Bar, High Ceilings, Open Floorplan, Recessed Lighting, Primary Suite, Walk-In Pantry, Walk-In Closet(s)
- Flooring: Carpet, Tile
- Doors: Sliding Doors
- Windows: Shutters
- Has fireplace: Yes
- Fireplace features: Gas, Great Room
Interior area
- Total interior livable area: 2,370 sqft
Property
Parking
- Total spaces: 4
- Parking features: Driveway, Garage, Garage Door Opener
- Attached garage spaces: 2
- Uncovered spaces: 2
Features
- Levels: One
- Stories: 1
- Patio & porch: Covered
- Has private pool: Yes
- Pool features: Community, In Ground
- Spa features: Community, In Ground
- Fencing: Block
Lot
- Size: 7,405 Square Feet
- Features: Back Yard, Front Yard, Landscaped, Planned Unit Development
Details
- Parcel number: 691700063
- Special conditions: Standard
Construction
Type & style
- Home type: SingleFamily
- Property subtype: Single Family Residence
- Attached to another structure: Yes
Materials
- Stucco
- Foundation: Slab
- Roof: Tile
Condition
- New construction: No
- Year built: 2009
Details
- Builder model: Merida
Community & HOA
Community
- Features: Golf, Gated, Pool
- Security: Gated Community, 24 Hour Security
- Senior community: Yes
- Subdivision: Sun City Shadow Hills (30921)
HOA
- Has HOA: Yes
- Amenities included: Bocce Court, Billiard Room, Clubhouse, Controlled Access, Sport Court, Fitness Center, Golf Course, Game Room, Lake or Pond, Meeting Room, Meeting/Banquet/Party Room, Pet Restrictions, Security, Tennis Court(s)
- HOA fee: $398 monthly
Location
- Region: Indio
Financial & listing details
- Price per square foot: $239/sqft
- Tax assessed value: $383,020
- Annual tax amount: $5,890
- Date on market: 10/1/2025
- Listing terms: Cash,Cash to New Loan,Submit
- Inclusions: Washer/Dryer/Refrigerator
Price history
| Date | Event | Price |
|---|---|---|
| 2/18/2026 | Pending sale | $585,000+3.4%$247/sqft |
Source:  Greater Palm Springs Realtors #219136198 Report a problem Greater Palm Springs Realtors #219136198 Report a problem | ||
| 2/17/2026 | Sold | $565,500-3.3%$239/sqft |
Source:  CRMLS #219136198DA Report a problem CRMLS #219136198DA Report a problem | ||
| 1/19/2026 | Contingent | $585,000$247/sqft |
Source:  CDAR/ Desert Area MLS #219136198 Report a problem CDAR/ Desert Area MLS #219136198 Report a problem | ||
| 10/1/2025 | Listed for sale | $585,000+97%$247/sqft |
Source: CDAR/ Desert Area MLS #219136198 Report a problem | ||
| 5/12/2010 | Sold | $297,000$125/sqft |
Source: CDAR/ Desert Area MLS #21372931 Report a problem | ||
Public tax history
| Year | Property taxes | Tax assessment |
|---|---|---|
| 2025 | $5,890 +2.6% | $383,020 +2% |
| 2024 | $5,739 +2.8% | $375,511 +2% |
| 2023 | $5,585 +2.8% | $368,149 +2% |
| 2022 | $5,434 +2.6% | $360,931 +2% |
| 2021 | $5,297 +2.2% | $353,855 +1% |
| 2020 | $5,183 +2% | $350,227 +2% |
| 2019 | $5,080 +2.3% | $343,361 +2% |
| 2018 | $4,966 +1.6% | $336,629 +2% |
| 2017 | $4,888 | $330,029 +2% |
| 2016 | $4,888 +1.6% | $323,559 +1.5% |
| 2015 | $4,813 +1.7% | $318,701 +2% |
| 2014 | $4,733 | $312,460 +0.5% |
| 2013 | -- | $311,050 +2% |
| 2012 | -- | $304,952 +2% |
| 2011 | -- | $298,974 -6% |
| 2010 | -- | $317,943 |
Find assessor info on the county website
Neighborhood: 92203
Nearby homes
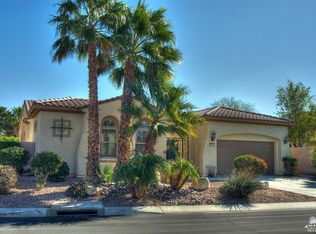
- $583,1003 bd3 ba2.1k sqft39516 Camino Piscina, Indio, CA 92203Off Market
- $473,3003 bd2 ba1.7k sqft39468 Camino Piscina, Indio, CA 92203Off Market
- $550,0002 bd2 ba2k sqft81175 Avenida Graneros, Indio, CA 92203Sold
- $558,2003 bd2 ba1.7k sqft81152 Avenida Neblina, Indio, CA 92203Off Market
- $548,0002 bd2 ba1.7k sqft81138 Avenida Neblina, Indio, CA 92203Sold
- $519,8003 bd2 ba1.7k sqft39503 Camino Piscina, Indio, CA 92203Off Market
- $580,3003 bd3 ba2.1k sqft39479 Camino Piscina, Indio, CA 92203Off Market
- $616,8002 bd3 ba2.4k sqft81170 Avenida Neblina, Indio, CA 92203Off Market
Nearby schools
GreatSchools rating
- 5/10Ronald Reagan Elementary SchoolGrades: K-5Distance: 3.8 mi
- 4/10Desert Ridge AcademyGrades: 6-8Distance: 1.4 mi
- 6/10Shadow Hills High SchoolGrades: 9-12Distance: 1.2 mi
Get a cash offer in 3 minutes
Find out how much your home could sell for in as little as 3 minutes with a no-obligation cash offer.
Estimated market value
$570,300
Get a cash offer in 3 minutes
Find out how much your home could sell for in as little as 3 minutes with a no-obligation cash offer.
Estimated market value
$570,300
- California
- Riverside County
- Indio
- 92203
- 39492 Camino Piscina
Nearby cities
Nearby zip codes
Other Indio Topics
