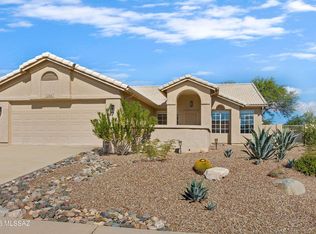
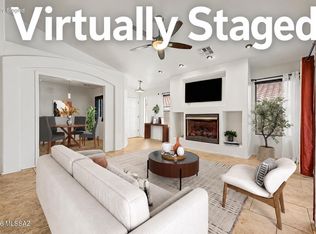
Very well-kept 4 bed, 2 bath, 1,560 sqft home w/beautiful sunset views in Eagle Crest Ranch! Upon entry a cozy fireplace & vaulted ceilings give the great room a very open and warm feel. An updated kitchen features dimmable lighting, granite counters & a functional island, all open to the great room. A split bedroom plan w/large primary bedroom features a walk-in closet, dual sinks & a large shower. A full hall bath, w/shower over tub, is central to the 3 guest bedrooms. Out back you'll notice professional landscaping, a covered patio, gas firepit & a heated spool, all to enjoy amazing sunset colors over the Tortolitas! (Epoxy garage floor, huge side yard, ext door to garage, newer rear sliding doors w/ blinds inside the panes, updated window coverings, wood-look tile...beautiful home!!)
For sale
$349,500
39496 S Cinch Strap Pl, Tucson, AZ 85739
4beds
1,560sqft
Single Family Residence
Built in 2005
9,147 Square Feet Lot
$344,600 Zestimate®
$224/sqft
$50/mo HOA
What's special
Heated spoolCovered patioCozy fireplaceUpdated kitchenSplit bedroom planProfessional landscapingEpoxy garage floor
- 8 days
- 447
- 52
Likely to sell faster than
Zillow last checked:
Listing updated:
Listed by:
Kevin Nullmeyer 520-485-8569,
Timber Creek Real Estate
Source: MLS of Southern Arizona,MLS#: 22626668
Facts & features
Interior
Bedrooms & bathrooms
- Bedrooms: 4
- Bathrooms: 2
- Full bathrooms: 2
Heating
- Forced Air, Natural Gas
Cooling
- Central Air
Appliances
- Included: Dishwasher, Refrigerator, Gas Range, Microwave
- Laundry: Laundry Room, Washer, Dryer
Features
- Kitchen Island, Vaulted Ceiling(s)
- Flooring: Carpet, Ceramic Tile
- Windows: Double Pane Windows
- Number of fireplaces: 1
- Fireplace features: Gas, Family Room, Great Room
Interior area
- Total structure area: 1,560
- Total interior livable area: 1,560 sqft
Property
Parking
- Total spaces: 2
- Parking features: Garage Door Opener, Attached Garage Cabinets
- Garage spaces: 2
Accessibility
- Accessibility features: None
Features
- Levels: One
- Stories: 1
- Patio & porch: Covered, Patio
- Exterior features: Fountain
- Has private pool: Yes
- Pool features: Heated, Pool/Spa Combo
- Spa features: Conventional
- Fencing: Block
- Has view: Yes
- View description: Sunset
Lot
- Size: 9,147 Square Feet
- Features: Decorative Gravel, Corner Lot, Cul-De-Sac, Elevated Lot
Details
- Parcel number: 30593432
- Zoning: Catalina - CR3
- Special conditions: None
Construction
Type & style
- Home type: SingleFamily
- Architectural style: Contemporary
- Property subtype: Single Family Residence
Materials
- Stucco, Wood Frame
- Roof: Tile
Condition
- Year built: 2005
Utilities & green energy
- Sewer: Sewer Connected
- Water: Water Company
Community & HOA
Community
- Features: Basketball Court, Paved Street, Sidewalks
- Security: Wrought Iron Security Door
- Subdivision: Eagle Crest Ranch
HOA
- Has HOA: Yes
- Amenities included: Park
- Services included: Common Area Maint, Street Maint
- HOA fee: $50 monthly
Location
- Region: Tucson
Financial & listing details
- Price per square foot: $224/sqft
- Tax assessed value: $315,741
- Annual tax amount: $2,424
- Date on market: 11/3/2026
- Listing terms: FHA,VA Loan,Conventional,Cash
- Road surface type: Paved
Estimated market value
$344,600
$327,000 - $362,000
$1,963/mo
Price history
| Date | Event | Price |
|---|---|---|
| 11/3/2026 | Listed for sale | $349,500+45.8%$224/sqft |
Source:  MLS of Southern Arizona #22626668 Report a problem | ||
| 10/27/2005 | Sold | $239,677$154/sqft |
Source: Public Record Report a problem | ||
Public tax history
| Year | Property taxes | Tax assessment |
|---|---|---|
| 2026 | $2,399 +4% | $31,573 +0.8% |
| 2025 | $2,308 -3.6% | $31,321 -0.6% |
| 2024 | $2,393 +5.5% | $31,505 +16.8% |
| 2023 | $2,268 -1.2% | $26,963 -20.2% |
| 2022 | $2,295 -1.1% | $33,774 +21.4% |
| 2021 | $2,319 +5.3% | $27,822 +1.3% |
| 2020 | $2,202 -1.1% | $27,469 +55% |
| 2019 | $2,227 -2.8% | $17,721 +1.6% |
| 2018 | $2,290 +5.5% | $17,443 -3.4% |
| 2017 | $2,172 | $18,059 |
| 2016 | -- | -- |
| 2014 | -- | $13,698 |
| 2013 | -- | -- |
| 2012 | -- | -- |
| 2011 | -- | $13,698 -0.7% |
| 2010 | -- | $13,790 |
| 2009 | -- | -- |
| 2008 | -- | -- |
| 2007 | -- | -- |
| 2006 | -- | -- |
Find assessor info on the county website
Monthly payment
Est. payment
Payment breakdown
Explore the cost of this home by adjusting the details. Changes won't be saved.Climate risks
Neighborhood: 85739
Nearby schools
Schools provided by the listing agent
- Elementary: Mountain Vista
- Middle: Mountain Vista
- High: Canyon Del Oro
Source: MLS of Southern Arizona. This data may not be complete. We recommend contacting the local school district to confirm school assignments for this home.
- $331,0003 bd2 ba1.5k sqft39514 S Cinch Strap Pl, Saddlebrooke, AZ 85739Off Market

- $360,2004 bd3 ba2.2k sqft39532 S Cinch Strap Pl, Tucson, AZ 85739Off Market

- $409,7003 bd2 ba1.8k sqft39495 S Starship Dr, Tucson, AZ 85739Off Market

- $300,400-- bd-- ba1.5k sqft39408 S Starship Dr, Saddlebrooke, AZ 85739Off Market
Similar homes
- $325,0003 bd2 ba1.5k sqft39672 S Old Arena Dr, Saddlebrooke, AZ 85739For Sale

 MLS ID #22626538, Christina Anne Chesnut, OMNI Homes International. MLS of Southern Arizona
- $349,0002 bd2 ba1.6k sqft63858 E Poco Ln, Tucson, AZ 85739For Sale
 MLS ID #22626876, Lauren M Moore, Keller Williams Southern Arizona. MLS of Southern Arizona
- $319,5003 bd2 ba1.4k sqft39194 S Rodeo Buckle Dr, Saddlebrooke, AZ 85739For Sale
 MLS ID #22621076, Charlene Anderson, RE/MAX Results. MLS of Southern Arizona
- $315,0003 bd2 ba1.5k sqft39335 S Old Arena Dr, Tucson, AZ 85739For Sale
 MLS ID #22621832, Lonnie Williams, Redfin. MLS of Southern Arizona
- $385,0004 bd3 ba2.1k sqft60308 E Verde Vista Ct, Tucson, AZ 85739For SaleMLS ID #22621031, Blanca Patricia Larby-Pena, Real Broker. MLS of Southern Arizona
- $308,0003 bd2 ba1.5k sqft60916 E Cantle Ct, Saddlebrooke, AZ 85739For SaleMLS ID #22623950, Dina M Hogg, Realty Executives Arizona Territory. MLS of Southern Arizona
- $348,0003 bd2 ba1.5k sqft14921 N Lago Del Oro Pkwy, Tucson, AZ 85739For SaleMLS ID #22623454, Cullen Fisher, Long Realty. MLS of Southern Arizona
- $375,0002 bd2 ba1.9k sqft65710 E Desert Trail Dr, Saddlebrooke, AZ 85739For SaleMLS ID #22626958, Sarah Jean Sowders, Russ Lyon Sotheby's International Realty. MLS of Southern Arizona
- $329,0002 bd2 ba1.5k sqft63747 E Hideaway Ln, Saddlebrooke, AZ 85739For SaleMLS ID #22626869, Betsi Valenzuela, Berkshire Hathaway HomeService. MLS of Southern Arizona
- $325,0003 bd2 ba1.3k sqft3610 E Pinal St, Tucson, AZ 85739For SaleMLS ID #22622839, Danielle M Schamp, Long Realty. MLS of Southern Arizona
- $350,0002 bd2 ba1.5k sqft63572 E Harmony Dr, Tucson, AZ 85739For SaleMLS ID #22625626, Theresa A Maxey, Long Realty. MLS of Southern Arizona
- $360,0004 bd2 ba1.9k sqft15535 N Oracle Rd, Tucson, AZ 85739For SaleMLS ID #22614308, Brittany B Bates, Long Realty. MLS of Southern Arizona
- $395,0004 bd2 ba2.1k sqft3653 E Fjord Pony Rd, Tucson, AZ 85739For SaleMLS ID #22625322, David K Guthrie, Realty Executives Arizona Territory. MLS of Southern Arizona
- $390,0002 bd2 ba2k sqft64261 E Chippewa Ct, Saddlebrooke, AZ 85739For SaleMLS ID #22625933, Cody Lopez, Long Realty. MLS of Southern Arizona
- $359,0002 bd2 ba1.5k sqft64498 E Squash Blossom Ln, Saddlebrooke, AZ 85739For SaleMLS ID #22617890, Michael D Rhodes, Realty Executives Arizona Territory. MLS of Southern Arizona
- $395,0002 bd2 ba1.6k sqft36250 S Canyon Brook Dr, Saddlebrooke, AZ 85739For SaleMLS ID #22626719, Helen W F Graham, Long Realty. MLS of Southern Arizona
- $359,0002 bd2 ba1.7k sqft63698 E Haven Ln, Tucson, AZ 85739For SaleMLS ID #22625440, Elizabeth Fedor, Realty Executives Arizona Territory. MLS of Southern Arizona
- $435,0002 bd3 ba1.9k sqft65710 E Rocky Terrace Dr, Saddlebrooke, AZ 85739For SaleMLS ID #22625989, Leslie A Mehalek, Long Realty. MLS of Southern Arizona
- $325,0003 bd2 ba1.5k sqft16673 N Avenue Del Oro, Tucson, AZ 85739For SaleMLS ID #22617969, Wilson James Bliss Troxel, RE/MAX Excalibur Realty. MLS of Southern Arizona
- $379,0002 bd2 ba2k sqft64580 E Drifter Dr, Tucson, AZ 85739For SaleMLS ID #22621916, Geeta G Sandberg, Sandberg Realty, LLC. MLS of Southern Arizona
