Full 2 Bed / 2 Bath home in desired Lakeport, Calif. Walking distance to K-12 schools, retail shopping, Safeway, CVS, Restaurants, Library and Parks. Great home for those buying for the first time, procuring a second home, downsizing or residential rental income property.
STRUCTURE: This 1940 2x6 constructed Church building. Full conversion to Single-Family Residence in 2013. The high vaulted ceilings were retained throughout the entire structure, and a fresh coat of paint inside and out.
ENTRY: Large Utility Room to the Right of the Front door contains the electrical panels, water heater and storage.
LIVING ROOM: Open to Kitchen and has a large window facing Hartley Street and the front yard.
DINING AREA: Breakfast Bar is shared with Kitchen sink counter. Can place a table and chairs in Kitchen area.
KITCHEN: Refrigerator; propane stove; electric microwave, dishwasher and garbage disposal. Tile counters and floors, with a breakfast bar and room for a table and chairs. French doors lead to a patio. PANTRY has (4) very deep finished shelves and 4'11" x 3'5" floor space for food storage.
LAUNDRY ROOM: Electric Washer/Dryer (Included), granite counter, sink and lots of cabinet storage. Access door to Garage.
MASTER BEDROOM: Foyer entrance with a beveled mirrored inset closet. Laminate floors and French doors open to a patio and rock water/pond feature. MASTER BATH + Bonus side room across from the long bathroom vanity, can be used for a nursery or extra closet. Tile Floors, walk in shower and water conservation toilet and Linen Cabinet. Attic storage space is accessed via a pull-down trap door with a cascading ladder to the floor.
SECOND/Guest BEDROOM: Located at the opposite end of the House from the Master Bedroom. Laminate floors and beveled mirror closet sliding doors. Hall bathroom has a vanity, with below cabinet storage and a combo shower/tub with a water conservation Toilet and tile floors.
ALL YARDs: Front several fruit trees. Back yard has two concrete patios with an operating water feature in between the patios, grape vines and trees. Side yard has 3 large planter boxes and grape vines and is the location of the home's propane tank and heat pump.
GARAGE: Attached single car garage, which can be used for covered parking or workshop. Loft shelf and (2) separate storage compartments.
PARKING: Newly coated asphalt (4) space parking area in front of Garage door.
Sold for $320,000
Listed by: RE/MAX Gold Lake County • Nora Lacampagne • Contact: 707-262-5700
Bought with: RE/MAX Gold Lake County
$320,000
395 13th St, Lakeport, CA 95453
2beds
1,260sqft
Single Family Residence
Built in 1940
5,793 Square Feet Lot
$321,100 Zestimate®
$254/sqft
$2,004 Estimated rent
Home value
$321,100
$302,000 - $337,000
$2,004/mo
Zestimate® history
Owner options
List your home for rent
$2,004/mo
Rent Zestimate®
Find your next renter with Zillow Rental Manager. Plus, with online applications, you can quickly screen prospective tenants – for free.
$2,004/mo
Rent Zestimate®
Refinance and save
$2,048/mo
Est. payment
Refinancing to a lower rate could help reduce your monthly payments and save thousands over the life of the loan.
$2,048/mo
Est. payment
Explore your selling options
Work with a Zillow partner agent
Leverage their expertise and Zillow's premium Showcase listings to get your home seen by more buyers.
Get startedList with your own agent
Get your home in front of millions of buyers by listing it on Zillow.
Learn how to do itSell it yourself
Take full control of how buyers see your home on Zillow by listing For Sale by Owner (FSBO).
List your homeWhat's special
Retail shoppingHigh vaulted ceilingsLaminate floorsLarge windowAttic storage spacePull-down trap doorFoyer entrance
Zillow last checked:
Listing updated:
Listed by:
Nora Lacampagne DRE #02192447 707-890-2840,
RE/MAX Gold Lake County
Bought with:
Racine Eich, DRE #02083933
RE/MAX Gold Lake County
Source: CRMLS,MLS#: LC23156629 Originating MLS: California Regional MLS
Originating MLS: California Regional MLSFacts & features
Interior
Bedrooms & bathrooms
- Bedrooms: 2
- Bathrooms: 2
- Full bathrooms: 2
- Main level bathrooms: 2
- Main level bedrooms: 2
Rooms
- Room types: Attic, Bonus Room, Bedroom, Center Hall, Entry/Foyer, Foyer, Kitchen, Laundry, Living Room, Primary Bathroom, Primary Bedroom, Other, Pantry, Utility Room, Workshop
Bedroom
- Features: All Bedrooms Down
Bathroom
- Features: Bathroom Exhaust Fan, Bathtub, Closet, Enclosed Toilet, Low Flow Plumbing Fixtures, Linen Closet, Stone Counters, Separate Shower, Tub Shower, Vanity
Kitchen
- Features: Kitchen/Family Room Combo, Tile Counters, Walk-In Pantry
Heating
- Central, Electric, Heat Pump, Propane
Cooling
- Central Air, Electric, Heat Pump, Attic Fan
Appliances
- Included: Dishwasher, Disposal, Microwave, Propane Oven, Propane Range, Propane Water Heater, Refrigerator, Water To Refrigerator, Water Heater, Dryer, Washer
- Laundry: Laundry Room
Features
- Breakfast Bar, Cathedral Ceiling(s), Eat-in Kitchen, High Ceilings, Laminate Counters, Open Floorplan, Pantry, Pull Down Attic Stairs, Stone Counters, Recessed Lighting, Storage, Tile Counters, All Bedrooms Down, Attic, Bedroom on Main Level, Dressing Area, Entrance Foyer, Main Level Primary, Utility Room, Walk-In Pantry, Walk-In Closet(s)
- Flooring: Laminate, Tile
- Doors: French Doors, Mirrored Closet Door(s), Sliding Doors
- Windows: Blinds, Double Pane Windows, Screens
- Has fireplace: No
- Fireplace features: None
- Common walls with other units/homes: No Common Walls
Interior area
- Total interior livable area: 1,260 sqft
Property
Parking
- Total spaces: 5
- Parking features: Asphalt, Concrete, Driveway Down Slope From Street, Direct Access, Door-Single, Driveway, Garage, Off Street, One Space, Garage Faces Side, Workshop in Garage
- Attached garage spaces: 1
- Uncovered spaces: 4
Accessibility
- Accessibility features: Safe Emergency Egress from Home, No Stairs, Parking, Accessible Doors, Accessible Entrance, Accessible Hallway(s)
Features
- Levels: One
- Stories: 1
- Entry location: West Side
- Patio & porch: Concrete, Front Porch, Patio
- Exterior features: Koi Pond, Lighting
- Pool features: None
- Fencing: Average Condition,Masonry,Wood
- Has view: Yes
- View description: Neighborhood, Trees/Woods
Lot
- Size: 5,793 Square Feet
- Dimensions: 5780
- Features: 0-1 Unit/Acre, Corner Lot, Front Yard, Garden, Level, Sprinklers Timer, Sprinkler System, Yard
Details
- Parcel number: 026194010
- Zoning: R-1
- Special conditions: Standard
Construction
Type & style
- Home type: SingleFamily
- Architectural style: Custom
- Property subtype: Single Family Residence
Materials
- Drywall, Lap Siding, Shingle Siding, Wood Siding
- Foundation: Slab
- Roof: Composition
Condition
- Turnkey
- New construction: No
- Year built: 1940
Utilities & green energy
- Electric: 220 Volts in Kitchen, 220 Volts in Laundry, Standard
- Sewer: Public Sewer
- Water: Public
- Utilities for property: Cable Available, Electricity Connected, Propane, Phone Available, Sewer Connected, Water Connected
Community & HOA
Community
- Features: Biking, Curbs, Dog Park, Foothills, Fishing, Golf, Gutter(s), Hiking, Lake, Park, Rural, Storm Drain(s), Street Lights, Suburban, Sidewalks, Water Sports
- Security: Carbon Monoxide Detector(s), Smoke Detector(s)
Location
- Region: Lakeport
Financial & listing details
- Price per square foot: $254/sqft
- Date on market: 8/28/2023
- Cumulative days on market: 218 days
- Listing terms: Cash,Cash to New Loan,Conventional,FHA,Submit
- Inclusions: All that is at the home/property stays
- Road surface type: Paved
Price history
| Date | Event | Price |
|---|---|---|
| 5/15/2024 | Sold | $320,000-3%$254/sqft |
Source:  CRMLS #LC23156629 Report a problem CRMLS #LC23156629 Report a problem | ||
| 5/13/2024 | Pending sale | $330,000$262/sqft |
Source: CRMLS #LC23156629 Report a problem | ||
| 4/13/2024 | Contingent | $330,000$262/sqft |
Source: CRMLS #LC23156629 Report a problem | ||
| 10/25/2023 | Price change | $330,000-6.5%$262/sqft |
Source: CRMLS #LC23156629 Report a problem | ||
| 8/28/2023 | Listed for sale | $353,000$280/sqft |
Source: CRMLS #LC23156629 Report a problem | ||
| 3/15/2019 | Listing removed | $1,600$1/sqft |
Source: Country Air Property Management Report a problem | ||
| 2/22/2019 | Listed for rent | $1,600$1/sqft |
Source: Country Air Property Management Report a problem | ||
Public tax history
Tax history is unavailable.
Neighborhood: 95453
Nearby homes
- $216,7002 bd0 ba845 sqft385 13th St, Lakeport, CA 95453Off Market
- $27,5912,901 Square Feet375 13th St, Lakeport, CA 95453Off Market

- $257,4003 bd1 ba988 sqft1250 Hartley St, Lakeport, CA 95453Off Market
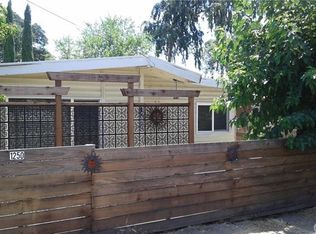
- $334,2003 bd2 ba1.2k sqft1243 Hartley St, Lakeport, CA 95453Off Market
- $290,9003 bd2 ba1.3k sqft355 13th St, Lakeport, CA 95453Off Market
- $276,4003 bd1 ba912 sqft390 13th St, Lakeport, CA 95453Off Market
- $239,6002 bd1 ba797 sqft370 13th St, Lakeport, CA 95453Off Market
- $312,1003 bd2 ba1.3k sqft390 Clear Lake Ave, Lakeport, CA 95453Off Market
Nearby schools
GreatSchools rating
- 3/10Lakeport Elementary SchoolGrades: K-4Distance: 0.7 mi
- 2/10Terrace SchoolGrades: 5-8Distance: 0.7 mi
- 5/10Clear Lake High SchoolGrades: 9-12Distance: 0.7 mi


Get pre-qualified for a loan
At Zillow Home Loans, we can pre-qualify you in as little as 5 minutes with no impact to your credit score.An equal housing lender. NMLS #10287.
Sell for more on Zillow
Get a Zillow Showcase℠ listing at no additional cost and you could sell for .
$321,100
2% more
+$6,422
With Zillow Showcase(estimated)
$327,522
- California
- Lake County
- Lakeport
- 95453
- 395 13th St
Nearby cities
Nearby zip codes
Other Lakeport Topics
