Skip main navigation
Closed
  • $245,000

    395 2nd St SE, Brewster, OH 44613

    3beds
    1,750sqft
    Single Family Residence
    Built in 1966
    0.32 Acres Lot
    $274,900 Zestimate®
    $140/sqft
    $1,850 Estimated rent

    Home value

    $274,900

    $261,000 - $289,000

    $1,850/mo

    Zestimate® history
    Loading
    Loading...

    Owner options

    List your home for rent

    $1,850/mo

    Rent Zestimate®

    Find your next renter with Zillow Rental Manager. Plus, with online applications, you can quickly screen prospective tenants – for free.

    Learn more

    $1,850/mo

    Rent Zestimate®

    Refinance and save

    $1,686/mo

    Est. payment

    Refinancing to a lower rate could help reduce your monthly payments and save thousands over the life of the loan.

    See today's rates

    $1,686/mo

    Est. payment

    Explore your selling options

    Work with a Zillow partner agent

    Leverage their expertise and Zillow's premium Showcase listings to get your home seen by more buyers.

    Get started

    List with your own agent

    Get your home in front of millions of buyers by listing it on Zillow.

    Learn how to do it

    Sell it yourself

    Take full control of how buyers see your home on Zillow by listing For Sale by Owner (FSBO).

    List your home

    What's special

    Garage doorModern fixturesExtra living spacePlay roomNewly stained deckWork out roomSpacious layout
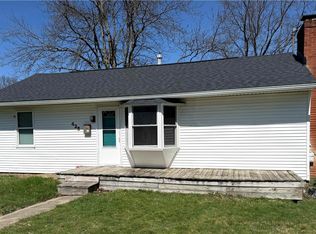
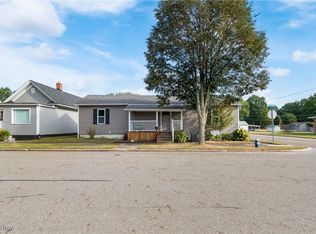
    Have you been waiting for a fabulous home to come on the market in Brewster - well your wait is finally OVER! Look at this charming open concept ranch house nestled on a tranquil corner lot. Boasting a spacious layout, the home seamlessly integrates the living, dining, and kitchen areas, creating an inviting atmosphere for family gatherings and entertaining. With two full bathrooms and one half bathroom, convenience meets functionality. The bathrooms have been updated with beautiful laminate floors, modern fixtures and ample storage space. Looking for more space- then head down stairs to the huge basement! It can be extra living space, a play room, maybe a work out room - the possibilities are endless! In the basement you will also find a bathroom with a full shower and a room that can be used as a 4th bedroom or possible office space! The property has undergone numerous updates! On the inside you have updated fridge, dishwasher, laminate floors, bathrooms. paint and lighting. On the outside you have new gutters, gutter guards, garage door, garage door opener, newly stained deck and freshly painted shed with new doors. Situated in a quiet corner lot you can enjoy peace and privacy away from the hustle and bustle. This serene location provides a perfect backdrop for relaxation and comfortable living. Come see all that this home has to offer!

    Zillow last checked:

    Listing updated:

    Listing Provided by:

    Debbie L Ferrante debbie@debbieferrante.com330-958-8394,

    RE/MAX Edge Realty

    Bought with:

    Jesse Willis, 2022000310

    Infinity Representatives LLC

    Source: MLS Now,MLS#: 5024419MLS LogoOriginating MLS: Stark Trumbull Area REALTORS

    Facts & features

    Interior

    Bedrooms & bathrooms
    • Bedrooms: 3
    • Bathrooms: 3
    • Full bathrooms: 2
    • 1/2 bathrooms: 1
    • Main level bathrooms: 2
    • Main level bedrooms: 3
    Primary bedroom
    • Description: Half bath off of Master Bedroom,Flooring: Carpet
    • Level: First
    • Dimensions: 10 x 14
    Bedroom
    • Description: Flooring: Carpet
    • Level: First
    • Dimensions: 10 x 12
    Bedroom
    • Description: Flooring: Carpet
    • Level: First
    • Dimensions: 10 x 11
    Basement
    • Description: Flooring: Concrete
    • Level: Basement
    • Dimensions: 12 x 44
    Kitchen
    • Description: Flooring: Laminate
    • Features: Breakfast Bar
    • Level: First
    • Dimensions: 10 x 22
    Living room
    • Description: Flooring: Carpet
    • Level: First
    • Dimensions: 12 x 17
    Office
    • Description: Flooring: Concrete
    • Level: Basement
    • Dimensions: 11 x 15
    Heating
    • Forced Air, Gas
    Cooling
    • Attic Fan, Central Air
    Appliances
    • Included: Dryer, Dishwasher, Range, Refrigerator, Water Softener, Washer
    • Laundry: Laundry Chute, In Basement
    Features
    • Open Floorplan
    • Basement: Full,Partially Finished
    • Has fireplace: No
    Interior area
    • Total structure area: 1,750
    • Total interior livable area: 1,750 sqft
    • Finished area above ground: 1,222
    • Finished area below ground: 528

    Property

    Parking
    • Total spaces: 2
    • Parking features: Attached, Garage
    • Attached garage spaces: 2
    Features
    • Levels: One
    • Stories: 1
    • Patio & porch: Deck
    • Exterior features: None
    Lot
    • Size: 0.32 Acres
    Details
    • Additional structures: Shed(s)
    • Parcel number: 07000732

    Construction

    Type & style
    • Home type: SingleFamily
    • Architectural style: Ranch
    • Property subtype: Single Family Residence
    Materials
    • Brick
    • Roof: Asphalt,Fiberglass
    Condition
    • Year built: 1966

    Utilities & green energy

    • Sewer: Public Sewer
    • Water: Public

    Community & neighborhood

    Security
    • Security features: Security System
    Location
    • Region: Brewster
    • Subdivision: Village/Brewster

    Other

    Other facts
    • Listing terms: Cash,Conventional,FHA,USDA Loan,VA Loan

    Price history

    DateEventPrice
    4/26/2024Sold$245,000$140/sqft
    Source: MLS Now #5024419 Report a problem
    3/20/2024Pending sale$245,000$140/sqft
    Source: MLS Now #5024419 Report a problem
    3/17/2024Listed for sale$245,000+28.9%$140/sqft
    Source: MLS Now #5024419 Report a problem
    3/15/2023Sold$190,000+56.4%$109/sqft
    Source: Public Record Report a problem
    4/9/2003Sold$121,500$69/sqft
    Source: Public Record Report a problem

    Public tax history

    YearProperty taxesTax assessment
    2024$2,772 +24.8%$70,000 +36.6%
    2023$2,221 +0.1%$51,240
    2022$2,219 -0.3%$51,240
    2021$2,227 +8.1%$51,240 +14.2%
    2020$2,060 $44,870
    2019$2,060 $44,870
    2018$2,060 +6.8%$44,870 +12.3%
    2017$1,928 -0.6%$39,970
    2016$1,940 +7.3%$39,970
    2015$1,808 $39,970 +16.2%
    2014$1,808 +110.6%$34,410
    2013$859 $34,410
    2012-- $34,410 -10.2%
    2011-- $38,330 +0.6%
    2010-- $38,120
    2009$1,777 +0.6%--
    2008$1,767 +0.7%--
    2007$1,754 +19.2%--
    2005$1,472 -3.2%--
    2004$1,521 +10.5%--
    2003$1,377 +40.1%--
    2002$983 -1.7%--
    2001$1,000 -1.9%--
    2000$1,019 --

    Find assessor info on the county website

    Neighborhood: 44613

    Nearby schools

    GreatSchools rating
    Schools provided by the listing agent
    • District: Fairless LSD - 7604

    Source: MLS Now. This data may not be complete. We recommend contacting the local school district to confirm school assignments for this home.

    Get a cash offer in 3 minutes
    Find out how much your home could sell for in as little as 3 minutes with a no-obligation cash offer.
    Estimated market value
    $274,900
    Get a cash offer in 3 minutes
    Find out how much your home could sell for in as little as 3 minutes with a no-obligation cash offer.
    Estimated market value
    $274,900