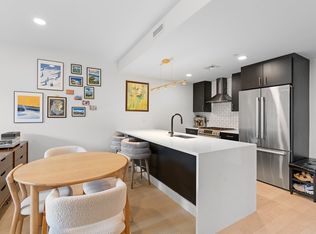
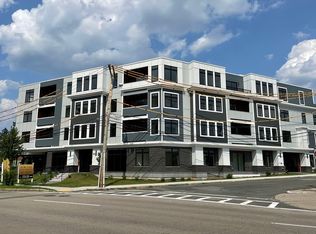
Welcome to The Parkway! This modern two-bedroom, two-bathroom condo offers a bright, open-concept layout with stylish finishes throughout. The entry opens to a contemporary kitchen boasting sleek cabinetry, stainless steel appliances, and a quartz island perfect for entertaining. The spacious living area extends to a private balcony, ideal for relaxing or dining outdoors. A generous hallway leads to the primary suite, featuring a walk-in closet and en-suite bath, while the second bedroom offers great flexibility for guests or a home office. Enjoy modern comfort with a smart thermostat, in-unit laundry, central air, and one assigned garage parking space. The Parkway community includes a pet washing station and a bike storage room for added convenience. Ideally located near the Alewife Station (MBTA Red Line), Minuteman Bike Path, and Davis Square, you'll have access to the best shopping and dining Somerville has to offer!
Sold for $710,000
$710,000
395 Alewife Brook Pkwy #2C, Somerville, MA 02144
2beds
1,110sqft
Condominium
Built in 2023
-- sqft lot
$717,600 Zestimate®
$640/sqft
$3,973 Estimated rent
Home value
$717,600
$667,000 - $775,000
$3,973/mo
Zestimate® history
Owner options
List your home for rent
$3,973/mo
Rent Zestimate®
Find your next renter with Zillow Rental Manager. Plus, with online applications, you can quickly screen prospective tenants – for free.
$3,973/mo
Rent Zestimate®
Refinance and save
$4,961/mo
Est. payment
Refinancing to a lower rate could help reduce your monthly payments and save thousands over the life of the loan.
$4,961/mo
Est. payment
Explore your selling options
Work with a Zillow partner agent
Leverage their expertise and Zillow's premium Showcase listings to get your home seen by more buyers.
Get startedList with your own agent
Get your home in front of millions of buyers by listing it on Zillow.
Learn how to do itSell it yourself
Take full control of how buyers see your home on Zillow by listing For Sale by Owner (FSBO).
List your homeWhat's special
Central airIn-unit laundryPrivate balconySleek cabinetryEn-suite bathStainless steel appliancesPrimary suite
Zillow last checked:
Listing updated:
Listed by:
The Debbie Spencer Group 781-860-7300,
Keller Williams Realty Boston Northwest 781-862-2800,
Debbie Spencer 617-285-7300
Bought with:
Wei Bin Peng
Downtown Boston Real Estate, LLC
Source: MLS PIN,MLS#: 73448971
Facts & features
Interior
Bedrooms & bathrooms
- Bedrooms: 2
- Bathrooms: 2
- Full bathrooms: 2
Primary bedroom
- Features: Bathroom - Full, Walk-In Closet(s), Flooring - Hardwood, Recessed Lighting
- Level: Second
- Area: 238.5
- Dimensions: 13.5 x 17.67
Bedroom 2
- Features: Walk-In Closet(s), Flooring - Hardwood, Recessed Lighting
- Level: Second
- Area: 125.39
- Dimensions: 10.17 x 12.33
Primary bathroom
- Features: Yes
Bathroom 1
- Features: Bathroom - Full, Bathroom - Tiled With Shower Stall, Flooring - Stone/Ceramic Tile, Recessed Lighting
- Level: Second
- Area: 53.44
- Dimensions: 6.17 x 8.67
Bathroom 2
- Features: Bathroom - Full, Bathroom - Tiled With Tub & Shower, Flooring - Stone/Ceramic Tile, Recessed Lighting
- Level: Second
- Area: 58.5
- Dimensions: 6 x 9.75
Kitchen
- Features: Flooring - Hardwood, Countertops - Stone/Granite/Solid, Kitchen Island, Open Floorplan, Recessed Lighting, Lighting - Pendant
- Level: Second
- Area: 136.89
- Dimensions: 9.33 x 14.67
Living room
- Features: Flooring - Hardwood, Balcony / Deck, Balcony - Exterior, Open Floorplan, Recessed Lighting
- Level: Second
- Area: 193.11
- Dimensions: 13.17 x 14.67
Heating
- Central, Natural Gas
Cooling
- Central Air
Appliances
- Included: Range, Dishwasher, Disposal, Microwave, Refrigerator, Washer, Dryer
- Laundry: In Unit, Electric Dryer Hookup
Features
- Recessed Lighting, Entry Hall, Internet Available - Unknown, Elevator
- Flooring: Tile, Hardwood, Flooring - Hardwood
- Windows: Insulated Windows
- Has basement: No
- Has fireplace: No
Interior area
- Total structure area: 1,110
- Total interior livable area: 1,110 sqft
- Finished area above ground: 1,110
Property
Parking
- Total spaces: 1
- Parking features: Garage Door Opener, Deeded, Off Street
- Garage spaces: 1
Features
- Exterior features: Balcony
Details
- Parcel number: 5269147
- Zoning: Res
- Other equipment: Intercom
Construction
Type & style
- Home type: Condo
- Property subtype: Condominium
- Attached to another structure: Yes
Materials
- Frame
- Roof: Rubber
Condition
- Year built: 2023
Utilities & green energy
- Electric: 200+ Amp Service
- Sewer: Public Sewer
- Water: Public
- Utilities for property: for Gas Range, for Gas Oven, for Electric Dryer
Green energy
- Energy efficient items: Thermostat
Community & HOA
Community
- Features: Public Transportation, Shopping, Walk/Jog Trails, Medical Facility, Bike Path, Conservation Area, Highway Access, House of Worship, T-Station
- Security: Intercom
HOA
- Amenities included: Elevator(s)
- Services included: Water, Insurance, Maintenance Grounds, Snow Removal, Trash, Reserve Funds
- HOA fee: $508 monthly
Location
- Region: Somerville
Financial & listing details
- Price per square foot: $640/sqft
- Tax assessed value: $652,600
- Annual tax amount: $7,120
- Date on market: 11/17/2025
Price history
| Date | Event | Price |
|---|---|---|
| 3/18/2026 | Sold | $710,000-4.1%$640/sqft |
Source: MLS PIN #73448971 Report a problem | ||
| 2/17/2026 | Contingent | $740,000$667/sqft |
Source: MLS PIN #73448971 Report a problem | ||
| 1/22/2026 | Price change | $740,000-1.3%$667/sqft |
Source: MLS PIN #73448971 Report a problem | ||
| 10/29/2025 | Listed for sale | $750,000+5.6%$676/sqft |
Source: MLS PIN #73448971 Report a problem | ||
| 10/13/2025 | Listing removed | $3,500$3/sqft |
Source: Zillow Rentals Report a problem | ||
| 9/13/2025 | Listed for rent | $3,500$3/sqft |
Source: Zillow Rentals Report a problem | ||
| 12/1/2023 | Sold | $710,000-2.7%$640/sqft |
Source: MLS PIN #73071813 Report a problem | ||
| 9/29/2023 | Price change | $729,900-3.9%$658/sqft |
Source: MLS PIN #73071813 Report a problem | ||
| 3/9/2023 | Price change | $759,900-4.9%$685/sqft |
Source: MLS PIN #73071813 Report a problem | ||
| 1/18/2023 | Listed for sale | $799,000$720/sqft |
Source: MLS PIN #73071813 Report a problem | ||
| 12/11/2022 | Listing removed | $799,000$720/sqft |
Source: MLS PIN #73034581 Report a problem | ||
| 9/9/2022 | Listed for sale | $799,000$720/sqft |
Source: MLS PIN #73034581 Report a problem | ||
Public tax history
| Year | Property taxes | Tax assessment |
|---|---|---|
| 2025 | $7,120 | $652,600 |
Find assessor info on the county website
Neighborhood: 02144
Nearby homes
- $620,0001 bd1 ba818 sqft395 Alewife Brook Pkwy #3B, Somerville, MA 02144Sold
- $--2 bd2 ba1.2k sqft395 Alewife Brook Pkwy #2, Somerville, MA 02144Off Market
- $1,400,0002 bd2 ba1.9k sqft395 Alewife Brook Pkwy #PENTHOUSE D, Somerville, MA 02144Sold
- $1,095,0002 bd2 ba1.3k sqft395 Alewife Brook Pkwy #PENTHOUSE C, Somerville, MA 02144Sold

- $975,0002 bd2 ba1.2k sqft395 Alewife Brook Pkwy #PENTHOUSE B, Somerville, MA 02144Sold
- $875,0002 bd2 ba1.1k sqft395 Alewife Brook Pkwy #PENTHOUSE A, Somerville, MA 02144Sold
- $958,0002 bd2 ba1.5k sqft395 Alewife Brook Pkwy #3G, Somerville, MA 02144Sold
- $820,0002 bd2 ba1.2k sqft395 Alewife Brook Pkwy #3H, Somerville, MA 02144Sold
Nearby schools
GreatSchools rating
- 5/10West Somerville Neighborhood SchoolGrades: PK-8Distance: 0.6 mi
- 6/10Somerville High SchoolGrades: 9-12Distance: 2.6 mi
- 8/10Benjamin G. Brown SchoolGrades: K-5Distance: 1.4 mi
Schools provided by the listing agent
- High: Somerville High School
Source: MLS PIN. This data may not be complete. We recommend contacting the local school district to confirm school assignments for this home.
Get a cash offer in 3 minutes
Find out how much your home could sell for in as little as 3 minutes with a no-obligation cash offer.
Estimated market value
$717,600
Get a cash offer in 3 minutes
Find out how much your home could sell for in as little as 3 minutes with a no-obligation cash offer.
Estimated market value
$717,600
- Massachusetts
- Middlesex County
- Somerville
- 02144
- 395 Alewife Brook Pkwy Unit 2C
