Skip main navigation
Off market
  • $634,200

    395 Ash Springs Ct, Sparks, NV 89436

    4beds
    2baths
    2,235sqft
    SingleFamily
    Built in 2002
    0.33 Acres Lot
    $634,200 Zestimate®
    $284/sqft
    $3,099 Estimated rent

    Home value

    $634,200

    $602,000 - $666,000

    $3,099/mo

    Zestimate® history
    Loading
    Loading...

    Owner options

    List your home for rent

    $3,099/mo

    Rent Zestimate®

    Find your next renter with Zillow Rental Manager. Plus, with online applications, you can quickly screen prospective tenants – for free.

    Learn more

    $3,099/mo

    Rent Zestimate®

    Refinance and save

    $3,705/mo

    Est. payment

    Refinancing to a lower rate could help reduce your monthly payments and save thousands over the life of the loan.

    See today's rates

    $3,705/mo

    Est. payment

    Explore your selling options

    Work with a Zillow partner agent

    Leverage their expertise and Zillow's premium Showcase listings to get your home seen by more buyers.

    Get started

    List with your own agent

    Get your home in front of millions of buyers by listing it on Zillow.

    Learn how to do it

    Sell it yourself

    Take full control of how buyers see your home on Zillow by listing For Sale by Owner (FSBO).

    List your home

    What's special

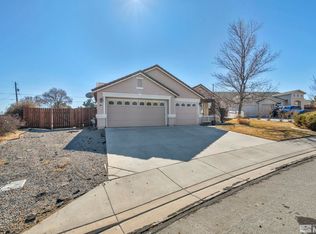
    The exterior is stucco with comp shingle roofing and vinyl slider and fixed windows. The foundation is concrete slab. Front landscape is typical beautiful enhancements. Properties in the area are relatively new with many not having any rear landscape installed. House is above typical with large sprinklered sod area, retainer wall, serenity area and decorative gravel. Three car garage, two with openers, fully finished and painted. House nearly new with no deferred maintenance. Interior with some cosmetic additions. Formal living room with 10' ceilings, carpet flooring in light multi-color plush. Formal dining area with 10' ceilings (throughout the home). Coffered ceiling and carpet flooring. Rec room is separate with ceiling fan. Tile gas fireplace, recessed entertainment area and nook, and plenty of windows to the rear yard with lots of sunshine to keep you warm during those cold days of winter. Large dining area/nook with slider to the rear yard and large windows, as well as vinyl flooring. Kitchen has a vinyl floor, light oak cabinetry, tile counters and bar, pantry closet and full typical appliances. Separate laundry room with vinyl flooring, two accesses, upper cabinetry and garage access. Main bedroom is large with ceiling fan, carpet flooring, and large windows to the rear yard. Full bathroom mostly carpet flooring, double tile/oak vanity, Large garden tub and separate stall shower. Camode room and very large closet. Two additional and typical bedrooms both with carpet flooring and closets. Additional bedroom or den with French doors near the dining area. Carpet flooring, and large closet. Guest bathroom is large with double tile/oak tall vanity. Vinyl flooring and a fiberglass tub/shower combo. Neighborhood Description Quiet neighborhood in close proximity to the biggest little city in the world- Reno, yet far away from the casinos light pollution! Low crime area. Pyramid Lake 30 minute drive and Lake Tahoe a fifty minute drive. If you are love to ski, this neighborhood will get you close to Mt. Rose where you will experience one of the best places to ski in the whole world.

    This property is off market, which means it's not currently listed for sale or rent on Zillow. This may be different from what's available on other websites or public sources.

    Facts & features

    Interior

    Bedrooms & bathrooms
    • Bedrooms: 4
    • Bathrooms: 2
    Heating
    • Heat pump, Gas
    Cooling
    • Central
    Appliances
    • Included: Dishwasher, Garbage disposal, Range / Oven
    Features
    • Flooring: Carpet
    • Has fireplace: Yes
    Interior area
    • Total interior livable area: 2,235 sqft

    Property

    Parking
    • Parking features: Garage - Attached
    Features
    • Exterior features: Stucco
    • Has view: Yes
    • View description: Mountain
    Lot
    • Size: 0.33 Acres
    Details
    • Parcel number: 53069219

    Construction

    Type & style
    • Home type: SingleFamily
    Materials
    • Frame
    • Roof: Shake / Shingle
    Condition
    • Year built: 2002

    Community & HOA

    HOA
    • Has HOA: Yes
    • HOA fee: $31 monthly
    Location
    • Region: Sparks

    Financial & listing details

    • Price per square foot: $284/sqft
    • Tax assessed value: $350,251
    • Annual tax amount: $3,072

    Price history

    DateEventPrice
    6/22/2009Sold$240,000-15.8%$107/sqft
    Source: Public Record Report a problem
    2/19/2009Listing removed$285,000$128/sqft
    Source: Listhub #90000966 Report a problem
    1/29/2009Price change$285,000-9.5%$128/sqft
    Source: Listhub #90000966 Report a problem
    1/17/2009Price change$315,000-19.2%$141/sqft
    Source: Listhub #90000966 Report a problem
    1/9/2009Listed for sale$390,000+80.3%$174/sqft
    Source: Listhub #90000966 Report a problem
    1/16/2003Sold$216,334$97/sqft
    Source: Public Record Report a problem

    Public tax history

    YearProperty taxesTax assessment
    2026$3,072 +3%$122,588 -1.1%
    2025$2,983 +3%$123,977 +2.2%
    2024$2,897 +3%$121,344 +3.2%
    2023$2,813 +8%$117,633 +21.2%
    2022$2,606 +6.4%$97,090 +5.6%
    2021$2,450 +5%$91,958 +2.8%
    2020$2,333 -4.8%$89,461
    2019$2,450 +5%$89,461 +11.4%
    2018$2,333 +12%$80,288 -0.1%
    2017$2,083 $80,345 +1.1%
    2016$2,083 $79,443 +0.4%
    2015$2,083 +3.4%$79,131 +9.1%
    2014$2,015 $72,526 +20.6%
    2013$2,015 $60,131 -4.4%
    2012-- $62,907
    2011-- $62,907 -5.8%
    2010-- $66,802 -16.6%
    2009-- $80,077 -3.4%
    2008-- $82,911 -9.9%
    2007-- $91,975 +21%
    2006-- $75,984 +10.9%
    2005-- $68,501 +3.8%
    2004-- $66,025
    Find assessor info on the county website

    Neighborhood: 89436

    Nearby schools

    GreatSchools rating
    Schools provided by the listing agent
    • Elementary: Jesse Hall Elementary Schohol
    • Middle: Shaw Middle School
    • High: Spanish Springs High School
    • District: Washoe County

    Source: The MLS. This data may not be complete. We recommend contacting the local school district to confirm school assignments for this home.

    Get a cash offer in 3 minutes
    Find out how much your home could sell for in as little as 3 minutes with a no-obligation cash offer.
    Estimated market value
    $634,200
    Get a cash offer in 3 minutes
    Find out how much your home could sell for in as little as 3 minutes with a no-obligation cash offer.
    Estimated market value
    $634,200