Nestled within the highly sought-after and award-winning Stevenson High School district, this beautifully appointed 5-bedroom, 3.1-bath home offers an exceptional blend of comfort, style, and functionality. From the moment you step inside, the impressive two-story foyer welcomes you with abundant natural light and a sense of spaciousness that flows throughout the home. To the left of the foyer, a spacious living room invites you to unwind beside a cozy fireplace, creating a warm and inviting atmosphere. This room seamlessly transitions into the expansive formal dining room, an ideal setting for hosting dinner parties, holiday celebrations, or intimate gatherings. The heart of the home lies in the well-equipped kitchen, designed to meet the needs of everyday living and culinary creativity. It features an island with a breakfast bar for casual dining, brand-new stainless-steel appliances, brand-new quartz countertops, and an abundance of cabinetry offering ample storage. The bright eating area, surrounded by windows, fills the space with warm natural light and grants direct access to the patio, making outdoor dining and entertaining simple and convenient. Adjacent to the kitchen, the cozy yet spacious family room serves as a comfortable retreat for relaxing evenings. Highlighted by a beautiful fireplace, this room is perfect for gathering with loved ones or enjoying a quiet night at home. The main level is completed by a private office ideal for remote work, study, or creative pursuits. A well-appointed laundry room with direct garage access adds everyday convenience, while a stylish half bath rounds out the main floor. Upstairs, the serene primary suite offers a luxurious escape, featuring a generous sitting area perfect for lounging or unwinding with a book. The walk-in closet provides ample space for wardrobe organization, and the ensuite bathroom enhances the retreat with two separate vanities, a soothing soaking tub, a real bidet, and a separate shower for maximum comfort and convenience. Three additional spacious bedrooms, each with its own walk-in closet, provide versatility for family, guests, or hobbies. A full hallway bath serves these bedrooms with ease and functionality. The fully finished lower level expands your living space even further, offering endless possibilities for entertainment and recreation. Highlights include a second full kitchen, a dedicated game area, a large recreation room complete with a wet bar, a full bathroom, and an additional fifth bedroom or an office, exercise area, or hobby space. The brick paver patio includes a long walkway connecting to the garage side door and driveway! Additional standout features include R38 insulation throughout the home and attic for enhanced energy efficiency, as well as UL-listed lightning protection for added peace of mind. Ideally located just minutes from parks, shopping, and restaurants, this home combines comfort, convenience, and exceptional value.
Closed
$1,000,000
395 Blue Ash Dr, Buffalo Grove, IL 60089
5beds
4,678sqft
Single Family Residence
Built in 1993
0.37 Acres Lot
$1,219,400 Zestimate®
$214/sqft
$6,706 Estimated rent
Home value
$1,219,400
$1.12M - $1.34M
$6,706/mo
Zestimate® history
Owner options
List your home for rent
$6,706/mo
Rent Zestimate®
Find your next renter with Zillow Rental Manager. Plus, with online applications, you can quickly screen prospective tenants – for free.
$6,706/mo
Rent Zestimate®
Refinance and save
$7,564/mo
Est. payment
Refinancing to a lower rate could help reduce your monthly payments and save thousands over the life of the loan.
$7,564/mo
Est. payment
Explore your selling options
Work with a Zillow partner agent
Leverage their expertise and Zillow's premium Showcase listings to get your home seen by more buyers.
Get startedList with your own agent
Get your home in front of millions of buyers by listing it on Zillow.
Learn how to do itSell it yourself
Take full control of how buyers see your home on Zillow by listing For Sale by Owner (FSBO).
List your homeWhat's special
Cozy fireplaceBeautiful fireplaceStylish half bathAbundant natural lightExpansive formal dining roomDedicated game areaWell-equipped kitchen
Zillow last checked:
Listing updated:
Listed by:
Jane Lee 847-295-0800,
RE/MAX Top Performers
Bought with:
Lizette Delgado
Realty of America, LLC
Source: MRED as distributed by MLS GRID,MLS#: 12539149
Facts & features
Interior
Bedrooms & bathrooms
- Bedrooms: 5
- Bathrooms: 4
- Full bathrooms: 3
- 1/2 bathrooms: 1
Rooms
- Room types: Bedroom 5, Eating Area, Office, Kitchen, Foyer, Recreation Room, Game Room, Sitting Room
Primary bedroom
- Features: Flooring (Carpet), Window Treatments (All), Bathroom (Full, Double Sink, Tub & Separate Shwr)
- Level: Second
- Area: 345 Square Feet
- Dimensions: 23X15
Bedroom 2
- Features: Flooring (Carpet), Window Treatments (All)
- Level: Second
- Area: 182 Square Feet
- Dimensions: 14X13
Bedroom 3
- Features: Flooring (Carpet), Window Treatments (All)
- Level: Second
- Area: 176 Square Feet
- Dimensions: 16X11
Bedroom 4
- Features: Flooring (Carpet), Window Treatments (All)
- Level: Second
- Area: 204 Square Feet
- Dimensions: 17X12
Bedroom 5
- Features: Flooring (Carpet)
- Level: Basement
- Area: 143 Square Feet
- Dimensions: 13X11
Dining room
- Features: Flooring (Carpet), Window Treatments (All)
- Level: Main
- Area: 312 Square Feet
- Dimensions: 24X13
Eating area
- Features: Flooring (Ceramic Tile), Window Treatments (All)
- Level: Main
- Area: 156 Square Feet
- Dimensions: 13X12
Family room
- Features: Flooring (Carpet), Window Treatments (All)
- Level: Main
- Area: 840 Square Feet
- Dimensions: 30X28
Foyer
- Features: Flooring (Ceramic Tile)
- Level: Main
- Area: 143 Square Feet
- Dimensions: 13X11
Game room
- Features: Flooring (Carpet)
- Level: Basement
- Area: 483 Square Feet
- Dimensions: 23X21
Kitchen
- Features: Kitchen (Eating Area-Breakfast Bar, Eating Area-Table Space, Island), Flooring (Ceramic Tile), Window Treatments (All)
- Level: Main
- Area: 294 Square Feet
- Dimensions: 21X14
Kitchen 2nd
- Features: Flooring (Vinyl)
- Level: Basement
- Area: 210 Square Feet
- Dimensions: 15X14
Laundry
- Features: Flooring (Vinyl)
- Level: Main
- Area: 48 Square Feet
- Dimensions: 8X6
Living room
- Features: Flooring (Carpet), Window Treatments (All)
- Level: Main
- Area: 345 Square Feet
- Dimensions: 23X15
Office
- Features: Flooring (Carpet), Window Treatments (All)
- Level: Main
- Area: 238 Square Feet
- Dimensions: 17X14
Recreation room
- Features: Flooring (Carpet)
- Level: Basement
- Area: 644 Square Feet
- Dimensions: 28X23
Sitting room
- Features: Flooring (Carpet), Window Treatments (All)
- Level: Second
- Area: 400 Square Feet
- Dimensions: 20X20
Heating
- Natural Gas, Forced Air, Sep Heating Systems - 2+, Zoned
Cooling
- Central Air, Zoned
Appliances
- Included: Range, Microwave, Dishwasher, Refrigerator, Washer, Dryer, Disposal, Humidifier
- Laundry: Main Level, Laundry Chute, Sink
Features
- Vaulted Ceiling(s), Wet Bar, Built-in Features, Walk-In Closet(s), Open Floorplan, Separate Dining Room
- Flooring: Carpet
- Windows: Screens, Skylight(s)
- Basement: Finished,Full
- Number of fireplaces: 2
- Fireplace features: Attached Fireplace Doors/Screen, Gas Log, Gas Starter, Family Room, Living Room
Interior area
- Total structure area: 7,287
- Total interior livable area: 4,678 sqft
Property
Parking
- Total spaces: 3
- Parking features: Concrete, Garage Door Opener, Yes, Garage Owned, Attached, Garage
- Attached garage spaces: 3
- Has uncovered spaces: Yes
Accessibility
- Accessibility features: No Disability Access
Features
- Stories: 2
- Patio & porch: Patio
Lot
- Size: 0.37 Acres
- Dimensions: 110x149x109x149
- Features: Corner Lot, Landscaped
Details
- Parcel number: 15174060270000
- Special conditions: List Broker Must Accompany
- Other equipment: Ceiling Fan(s), Sump Pump, Sprinkler-Lawn, Backup Sump Pump;
Construction
Type & style
- Home type: SingleFamily
- Property subtype: Single Family Residence
Materials
- Brick, Cedar
- Roof: Shake
Condition
- New construction: No
- Year built: 1993
Utilities & green energy
- Sewer: Public Sewer
- Water: Lake Michigan, Public
Community & HOA
Community
- Features: Park, Sidewalks, Street Paved
- Security: Security System, Carbon Monoxide Detector(s)
- Subdivision: Canterbury Fields
HOA
- Services included: None
Location
- Region: Buffalo Grove
Financial & listing details
- Price per square foot: $214/sqft
- Tax assessed value: $744,045
- Annual tax amount: $22,752
- Date on market: 1/2/2026
- Listing terms: Conventional
- Ownership: Fee Simple
Price history
| Date | Event | Price |
|---|---|---|
| 1/30/2026 | Sold | $1,000,000-9%$214/sqft |
Source:  MRED as distributed by MLS GRID #12539149 Report a problem MRED as distributed by MLS GRID #12539149 Report a problem | ||
| 1/12/2026 | Contingent | $1,099,000$235/sqft |
Source: MRED as distributed by MLS GRID #12539149 Report a problem | ||
| 12/31/2025 | Price change | $1,099,000-4.4%$235/sqft |
Source: MRED as distributed by MLS GRID #12525815 Report a problem | ||
| 12/12/2025 | Listed for sale | $1,150,000$246/sqft |
Source: MRED as distributed by MLS GRID #12525815 Report a problem | ||
Public tax history
| Year | Property taxes | Tax assessment |
|---|---|---|
| 2024 | $22,753 +2.5% | $289,375 +16.7% |
| 2023 | $22,207 +1% | $247,990 +6% |
| 2022 | $21,985 +3.3% | $233,997 +3.4% |
| 2021 | $21,278 +2% | $226,299 +0.7% |
| 2020 | $20,862 -12.7% | $224,623 -12.2% |
| 2019 | $23,902 +5.4% | $255,895 +1% |
| 2018 | $22,668 | $253,406 +2.4% |
| 2017 | $22,668 -1.1% | $247,491 -2.3% |
| 2016 | $22,930 +7.3% | $253,216 +6.9% |
| 2015 | $21,370 +1.6% | $236,805 +10.5% |
| 2014 | $21,027 +3% | $214,210 -0.2% |
| 2012 | $20,414 -11.3% | $214,639 -23.8% |
| 2011 | $23,028 +5.6% | $281,845 +1.6% |
| 2010 | $21,812 +2.2% | $277,350 -9.9% |
| 2009 | $21,349 +1.1% | $307,817 +3.1% |
| 2008 | $21,111 +4% | $298,503 +1.6% |
| 2006 | $20,299 +6.2% | $293,686 |
| 2005 | $19,120 +8.3% | -- |
| 2004 | $17,648 +4.4% | -- |
| 2003 | $16,897 +8% | -- |
| 2002 | $15,643 +5.5% | -- |
| 2001 | $14,831 +2.6% | $211,074 +6.2% |
| 2000 | $14,456 | $198,742 |
Find assessor info on the county website
Neighborhood: 60089
Nearby homes
- $1,076,9004 bd4 ba3.8k sqft385 Blue Ash Dr, Buffalo Grove, IL 60089Off Market

- $1,030,0005 bd4 ba6.3k sqft2981 Kingston Dr, Buffalo Grove, IL 60089Off Market
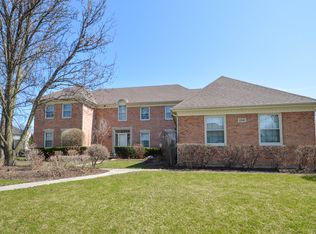
- $1,090,3007 bd7 ba4.6k sqft2980 Kingston Dr, Buffalo Grove, IL 60089Off Market

- $930,200-- bd4 ba3.7k sqft375 Blue Ash Dr, Buffalo Grove, IL 60089Off Market
- $1,080,9005 bd4 ba4.5k sqft2970 Kingston Dr, Buffalo Grove, IL 60089Off Market
- $853,4004 bd2 ba3.2k sqft400 Blue Ash Dr, Buffalo Grove, IL 60089Off Market
- $1,067,4004 bd3 ba4k sqft390 Blue Ash Dr, Buffalo Grove, IL 60089Off Market
- $1,029,500-- bd3 ba4.2k sqft370 Butternut Dr, Buffalo Grove, IL 60089Off Market
Nearby schools
GreatSchools rating
- NAWillow Grove Kindergarten CenterGrades: PK-KDistance: 2.5 mi
- 8/10Twin Groves Middle SchoolGrades: 6-8Distance: 0.6 mi
- 9/10Adlai E Stevenson High SchoolGrades: 9-12Distance: 1.1 mi
Schools provided by the listing agent
- Elementary: Ivy Hall Elementary School
- Middle: Twin Groves Middle School
- High: Adlai E Stevenson High School
- District: 96
Source: MRED as distributed by MLS GRID. This data may not be complete. We recommend contacting the local school district to confirm school assignments for this home.
Get a cash offer in 3 minutes
Find out how much your home could sell for in as little as 3 minutes with a no-obligation cash offer.
Estimated market value
$1,219,400
Get a cash offer in 3 minutes
Find out how much your home could sell for in as little as 3 minutes with a no-obligation cash offer.
Estimated market value
$1,219,400
- Illinois
- Lake County
- Buffalo Grove
- 60089
- 395 Blue Ash Dr
Nearby cities
Nearby zip codes
Other Buffalo Grove Topics
