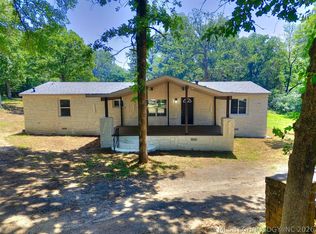
LONGTOWN WATERFRONT HOME RIGHT OFF HIGHWAY 9E! If you are looking for a waterfront home that is easy to get to on paved roads all the way to your door, check this home out! It needs a little TLC, but it has all kinds of potential. It is situated on two waterfront lots that have beautiful mature trees. It has a gentle slope to the water so it is easy to get to the lake. There is a nice covered porch and a large deck on the lake side. There is a cabin that needs some work, but could be used as a great overflow for guests or rented out for short or long term. That is also a benefit of this property. It can be used as a vacation rental!
There are three additional storage units that go with it besides the two-car detached garage.
Within a mile down the road east, there is a ramp, sandy swimming beach, and campground. There is also a full-service Marina within a mile or two of the property.
You can also enjoy restaurants, weekly musical entertainment, and convenience stores within minutes of the home.
Call today to schedule your viewing of this property! It is a great investment to own property in the Longtown area!
Pending
$225,000
395 Bower Rd, Eufaula, OK 74432
3beds
2,014sqft
Single Family Residence
Built in 1977
0.47 Acres Lot
$-- Zestimate®
$112/sqft
$-- HOA
What's special
- 229 days
- 37
- 2
Zillow last checked:
Listing updated:
Listed by:
Karen Weldin 918-605-7405,
Eufaula Lakeshore Realty, LLC
Source: MLS Technology, Inc.,MLS#: 2601325 Originating MLS: MLS Technology
Originating MLS: MLS TechnologyFacts & features
Interior
Bedrooms & bathrooms
- Bedrooms: 3
- Bathrooms: 2
- Full bathrooms: 2
Heating
- Central, Gas
Cooling
- Central Air
Appliances
- Included: Dishwasher, Gas Water Heater, Oven, Range, Refrigerator, Stove
- Laundry: Washer Hookup, Electric Dryer Hookup
Features
- Granite Counters, Ceiling Fan(s), Electric Oven Connection, Gas Range Connection
- Flooring: Carpet, Tile
- Doors: Storm Door(s)
- Windows: Aluminum Frames
- Number of fireplaces: 1
- Fireplace features: Gas Log, Outside
Interior area
- Total structure area: 2,014
- Total interior livable area: 2,014 sqft
Property
Parking
- Total spaces: 2
- Parking features: Detached, Garage
- Garage spaces: 2
Features
- Levels: One
- Stories: 1
- Patio & porch: Covered, Deck, Porch
- Exterior features: Concrete Driveway, Fire Pit, Rain Gutters
- Pool features: None
- Fencing: None
- Has view: Yes
- View description: Seasonal View
- Waterfront features: Boat Ramp/Lift Access, Lake, River Access, Water Access
- Body of water: Eufaula Lake
Lot
- Size: 0.47 Acres
- Features: Mature Trees
Details
- Additional structures: Storage
- Parcel number: 200200004002000200
Construction
Type & style
- Home type: SingleFamily
- Architectural style: Ranch
- Property subtype: Single Family Residence
Materials
- Masonite, Wood Siding, Wood Frame
- Foundation: Slab
- Roof: Asphalt,Fiberglass
Condition
- Year built: 1977
Utilities & green energy
- Sewer: Septic Tank
- Water: Rural
- Utilities for property: Electricity Available, Natural Gas Available, Water Available
Community & HOA
Community
- Features: Gutter(s), Marina
- Security: No Safety Shelter, Smoke Detector(s)
- Subdivision: Alta Vista Resort
HOA
- Has HOA: No
Location
- Region: Eufaula
Financial & listing details
- Price per square foot: $112/sqft
- Annual tax amount: $2,992
- Date on market: 1/25/2026
- Cumulative days on market: 360 days
- Listing terms: Conventional
Estimated market value
Not available
Estimated sales range
Not available
Not available
Price history
| Date | Event | Price |
|---|---|---|
| 8/7/2026 | Pending sale | $225,000$112/sqft |
Source:  MLS Technology, Inc. #2601325 Report a problem MLS Technology, Inc. #2601325 Report a problem | ||
| 5/28/2026 | Price change | $225,000-9.6%$112/sqft |
Source: MLS Technology, Inc. #2601325 Report a problem | ||
| 4/9/2026 | Price change | $249,000-16.7%$124/sqft |
Source: MLS Technology, Inc. #2601325 Report a problem | ||
| 1/26/2026 | Listed for sale | $299,000$148/sqft |
Source: MLS Technology, Inc. #2601325 Report a problem | ||
Public tax history
Tax history is unavailable.
Monthly payment
Est. payment
Payment breakdown
Explore the cost of this home by adjusting the details. Changes won't be saved.Climate risks
Neighborhood: 74432
Nearby schools
Schools provided by the listing agent
- Elementary: Canadian
- High: Canadian
- District: Canadian - Sch Dist (U5)
Source: MLS Technology, Inc.. This data may not be complete. We recommend contacting the local school district to confirm school assignments for this home.

Similar homes

- $249,5003 bd2 ba1.5k sqft15 Ridgeway Ln, Eufaula, OK 74432For Sale
 MLS ID #2622259, Anita Rodgers, C21/Shirley Donaldson Eufaula. MLS Technology, Inc.
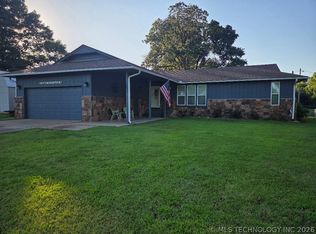
 - $224,9002 bd2 ba1.5k sqft421842 E 1155th Rd, Eufaula, OK 74432For Sale
 MLS ID #11918870, Ruben Daniels, Arrowhead Land Company. My State MLS
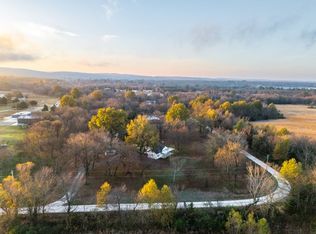
 - $259,0003 bd1 ba1.2k sqft599 Bower Rd, Eufaula, OK 74432For Sale
 MLS ID #2615741, Katherine Corsini, 1907 Realty. MLS Technology, Inc.
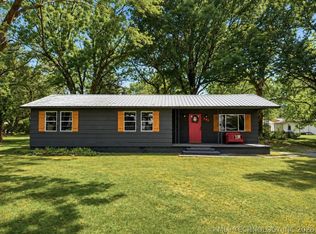
 - $230,0003 bd2 ba1.5k sqft421065 E 1174th Rd, Eufaula, OK 74432For Sale
 MLS ID #2622252, Kaytlin Powers, Brix Realty Group LLC (BO). MLS Technology, Inc.
