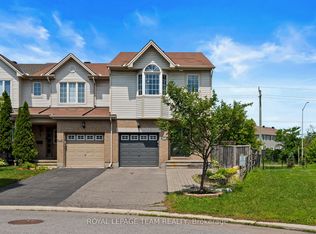
Welcome to this nicely maintained 3-bedroom, 2.5-bathroom interior Townhome offering stylish updates, generous living space, and an unbeatable location with no front neighbours for added privacy and open views. Step inside to a bright, welcoming foyer with soaring ceilings before making your way to the open-concept main level featuring rich hardwood flooring and a spacious living and dining area perfect for entertaining or relaxing with family. The bright Kitchen is sure to impress with crisp white cabinetry, granite counters, subway tile stainless steel backsplash, S/S appliances, abundant counter space, and a sunny eat-in area overlooking the backyard. Upstairs, the generous primary retreat offers hardwood flooring, a large picture window, huge walk-in closet and 4 pc Ensuite. Two additional well-sized Bedrooms provide plenty of room for family, guests, or a home office. Hardwood flooring throughout the upper level too! The fully finished lower level extends your living space with a cozy gas fireplace, expansive Recreation Room, pot lighting, and ample storage; ideal for movie nights, a home gym, or children's play area. Outside, enjoy summer BBQs on the large entertainment sized deck overlooking the fully fenced backyard with attractive perennial gardens and plenty of room to unwind. Located close to parks, schools, shopping, recreation, public transit, and everyday amenities, this move-in-ready home offers the perfect blend of comfort, convenience, and value. Whether you're a first-time buyer, young family, or downsizer, this is one you'll be proud to call home.
Under contract
C$574,900
395 Brigitta St, Ottawa, ON K2S 0J5
3beds
3baths
Townhouse
Built in ----
1,838 Square Feet Lot
$-- Zestimate®
C$--/sqft
C$-- HOA
What's special
Stylish updatesGenerous living spaceOpen-concept main levelRich hardwood flooringGranite countersAbundant counter spaceLarge picture window
- 87 days
- 6
- 0
Zillow last checked:
Listing updated:
Listed by:
ROYAL LEPAGE TEAM REALTY
Source: TRREB,MLS®#: X13619890 Originating MLS®#: Ottawa Real Estate Board
Originating MLS®#: Ottawa Real Estate BoardFacts & features
Interior
Bedrooms & bathrooms
- Bedrooms: 3
- Bathrooms: 3
Primary bedroom
- Level: Second
- Dimensions: 5.6 x 3.83
Bedroom
- Level: Second
- Dimensions: 4.55 x 2.91
Bedroom
- Level: Second
- Dimensions: 4.03 x 2.97
Bathroom
- Level: Main
- Dimensions: 1.53 x 1.47
Bathroom
- Level: Second
- Dimensions: 2.42 x 2.64
Bathroom
- Level: Second
- Dimensions: 2.81 x 1.57
Breakfast
- Level: Main
- Dimensions: 2.75 x 2.24
Family room
- Level: Basement
- Dimensions: 6.01 x 3.62
Kitchen
- Level: Main
- Dimensions: 4.6 x 2.75
Laundry
- Level: Basement
- Dimensions: 8.68 x 6.01
Living room
- Level: Main
- Dimensions: 5.12 x 3.14
Other
- Level: Second
- Dimensions: 4.33 x 1.74
Other
- Level: Second
- Dimensions: 2.81 x 1.53
Other
- Level: Main
- Dimensions: 4.9 x 3.49
Heating
- Forced Air, Gas
Cooling
- Central Air
Features
- Basement: Finished,Full
- Has fireplace: Yes
- Fireplace features: Natural Gas
Interior area
- Living area range: 1500-2000 null
Video & virtual tour
Property
Parking
- Total spaces: 3
- Parking features: Inside Entrance, Garage Door Opener
- Has garage: Yes
Features
- Stories: 2
- Patio & porch: Deck
- Pool features: None
- Has view: Yes
- View description: Meadow
Lot
- Size: 1,838 Square Feet
- Features: Fenced Yard
Details
- Additional structures: Fence - Full
- Parcel number: 044491598
Construction
Type & style
- Home type: Townhouse
- Property subtype: Townhouse
Materials
- Brick, Vinyl Siding
- Foundation: Poured Concrete
- Roof: Asphalt Shingle
Utilities & green energy
- Sewer: Sewer
Community & HOA
Location
- Region: Ottawa
Financial & listing details
- Annual tax amount: C$4,200
- Date on market: 7/30/2026
Price history
Price history is unavailable.
Public tax history
Tax history is unavailable.
Climate risks
Neighborhood: K2S
Nearby schools
GreatSchools rating
No schools nearby
We couldn't find any schools near this home.

Similar homes
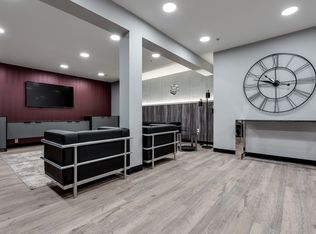
- C$589,9003 bd4 ba-- sqft3 Chantilly Gate, Ottawa, ON K2S 2B2For Sale
 MLS ID #X14097588, ROYAL LEPAGE TEAM REALTY. TRREB
 - C$529,9903 bd2 ba-- sqft74 Milner Downs Cres, Ottawa, ON K2M 2S5For Sale
 MLS ID #X13750138, ROYAL LEPAGE TEAM REALTY. TRREB
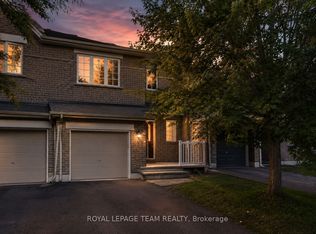
 - C$574,9002 bd2 ba-- sqft239 Tandalee Cres, Ottawa, ON K2M 0A2For Sale
 MLS ID #X13674808, ROYAL LEPAGE TEAM REALTY. TRREB
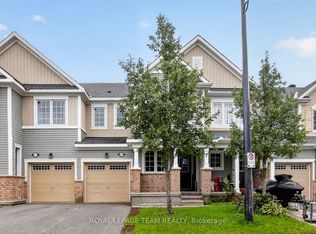
 - C$599,9003 bd3 ba-- sqft217 Conifer Creek Cir, Ottawa, ON K2M 0M2For Sale
 MLS ID #X13727450, ROYAL LEPAGE TEAM REALTY. TRREB
