Elegant & sun-filled 2BR/1BA condo in sought-after Mid-Cambridge, just moments to Harvard Sq & Central Sq! 914 sq ft rear corner unit offers exceptional privacy, abundant natural light, hi ceilings, gleaming wood floors & classic charm. Spacious living room flows from a welcoming entry w/ coat closet. Bright eat-in kitchen features white cabinetry, newer appliances, new flooring & ceiling fan. 2 large bedrooms w/ great closets plus updated full titled bath. Recent improvements include fresh paint, reglazed bath tile, new kitchen flooring & painted cabinets. Private storage, common laundry, bike storage & potential rental parking. Close to Cambridge Public Library, Joan Lorentz Park & many shops. Surrounded by vibrant energy of Central, Inman & Harvard Squares, within a mile of over 100 restaurants, cafés & bars, offering some of the best dining/nightlife in the area. Walk Score of 93 & Bike Score of 98, short walk to the Red Line, this location truly defines effortless urban living!
Sold for $700,000
$700,000
395 Broadway APT L3d, Cambridge, MA 02139
2beds
914sqft
Condominium
Built in 1935
-- sqft lot
$700,400 Zestimate®
$766/sqft
$3,420 Estimated rent
Home value
$700,400
$651,000 - $749,000
$3,420/mo
Zestimate® history
Owner options
List your home for rent
$3,420/mo
Rent Zestimate®
Find your next renter with Zillow Rental Manager. Plus, with online applications, you can quickly screen prospective tenants – for free.
$3,420/mo
Rent Zestimate®
Refinance and save
$5,386/mo
Est. payment
Refinancing to a lower rate could help reduce your monthly payments and save thousands over the life of the loan.
$5,386/mo
Est. payment
Explore your selling options
Work with a Zillow partner agent
Leverage their expertise and Zillow's premium Showcase listings to get your home seen by more buyers.
Get startedList with your own agent
Get your home in front of millions of buyers by listing it on Zillow.
Learn how to do itSell it yourself
Take full control of how buyers see your home on Zillow by listing For Sale by Owner (FSBO).
List your homeWhat's special
Classic charmBright eat-in kitchenCeiling fanNewer appliancesWhite cabinetryAbundant natural lightHi ceilings
Zillow last checked:
Listing updated:
Listed by:
The Shorey Realty Group 781-962-4028,
Real Broker MA, LLC 855-450-0442,
David Shorey 781-962-4028
Bought with:
Edgar Goodfriend
Coldwell Banker Realty - Boston
Source: MLS PIN,MLS#: 73497845
Facts & features
Interior
Bedrooms & bathrooms
- Bedrooms: 2
- Bathrooms: 1
- Full bathrooms: 1
Primary bedroom
- Features: Closet, Flooring - Wood
- Level: Third
Bedroom 2
- Features: Closet, Flooring - Wood
- Level: Third
Bathroom 1
- Features: Bathroom - Tiled With Tub & Shower, Flooring - Stone/Ceramic Tile
- Level: Third
Dining room
- Features: Flooring - Wood
- Level: Third
Kitchen
- Features: Ceiling Fan(s), Flooring - Vinyl, Dining Area
- Level: Third
Living room
- Features: Ceiling Fan(s), Closet, Flooring - Wood, Open Floorplan
- Level: Third
Heating
- Hot Water
Cooling
- None
Appliances
- Included: Range, Refrigerator
- Laundry: In Building
Features
- Flooring: Wood, Tile
- Windows: Insulated Windows
- Has basement: No
- Has fireplace: No
- Common walls with other units/homes: Corner
Interior area
- Total structure area: 914
- Total interior livable area: 914 sqft
- Finished area above ground: 914
Property
Parking
- Parking features: Off Street, Rented
Features
- Entry location: Unit Placement(Back)
Details
- Parcel number: 405786
- Zoning: C1
Construction
Type & style
- Home type: Condo
- Property subtype: Condominium
Materials
- Frame, Brick
- Roof: Rubber
Condition
- Year built: 1935
Utilities & green energy
- Electric: Circuit Breakers, 60 Amps/Less
- Sewer: Public Sewer
- Water: Public
- Utilities for property: for Gas Range
Community & HOA
Community
- Features: Public Transportation, Shopping, Golf, Medical Facility, Highway Access, House of Worship, Private School, Public School, T-Station, University
HOA
- Amenities included: Hot Water, Elevator(s), Storage
- Services included: Heat, Water, Sewer, Insurance, Maintenance Structure, Maintenance Grounds, Snow Removal, Trash, Reserve Funds
- HOA fee: $688 monthly
Location
- Region: Cambridge
Financial & listing details
- Price per square foot: $766/sqft
- Tax assessed value: $678,400
- Annual tax amount: $1,135
- Date on market: 9/21/2026
Price history
| Date | Event | Price |
|---|---|---|
| 7/9/2026 | Sold | $700,000-2.6%$766/sqft |
Source: MLS PIN #73497845 Report a problem | ||
| 6/10/2026 | Pending sale | $719,000$787/sqft |
Source: MLS PIN #73497845 Report a problem | ||
| 4/8/2026 | Listed for sale | $719,000$787/sqft |
Source: MLS PIN #73497845 Report a problem | ||
Public tax history
| Year | Property taxes | Tax assessment |
|---|---|---|
| 2025 | $4,104 +8.8% | $646,300 +1.5% |
| 2024 | $3,771 +2.2% | $637,000 +1.1% |
| 2023 | $3,691 +0.4% | $629,900 +1.4% |
| 2022 | $3,676 -1.6% | $621,000 -2.8% |
| 2021 | $3,737 +4.1% | $638,800 +2.3% |
| 2020 | $3,589 +4.5% | $624,200 +7.9% |
| 2019 | $3,435 +3% | $578,300 +9.1% |
| 2018 | $3,334 +3.8% | $530,000 +7.1% |
| 2017 | $3,212 +4.2% | $494,900 +12.2% |
| 2016 | $3,083 +1.1% | $441,100 +13.2% |
| 2015 | $3,048 +4.6% | $389,800 +12.1% |
| 2014 | $2,913 -1% | $347,600 +2.4% |
| 2013 | $2,941 +3.2% | $339,600 +1% |
| 2012 | $2,850 +3.9% | $336,100 |
| 2011 | $2,743 +5.7% | $336,100 |
| 2010 | $2,595 -3.6% | $336,100 -5.6% |
| 2009 | $2,692 +1.8% | $356,100 -0.9% |
| 2008 | $2,644 -2.6% | $359,300 -1% |
| 2007 | $2,715 | $363,000 |
Find assessor info on the county website
Neighborhood: Mid-Cambridge
Nearby homes
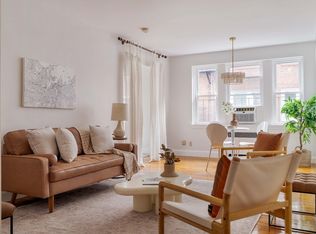
- $490,000-- bd1 ba468 sqft395 Broadway APT L3F, Cambridge, MA 02139Sold
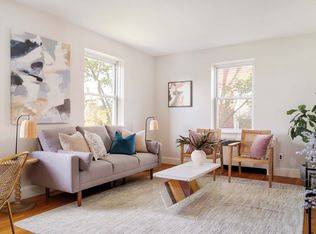
- $800,0002 bd1 ba954 sqft395 Broadway APT L5B, Cambridge, MA 02139Sold
- $889,2002 bd1 ba-- sqft395 Broadway #RC3, Cambridge, MA 02139Off Market
- $--1 bd1 ba-- sqft395 Broadway #RF4, Cambridge, MA 02139Off Market
- $---- bd1 ba-- sqft395 Broadway FL 3RD, Cambridge, MA 02139Off Market
- $515,000-- bd1 ba537 sqft395 Broadway APT L4E, Cambridge, MA 02139Sold
- $750,0001 bd1 ba748 sqft395 Broadway APT R4F, Cambridge, MA 02139Sold
- $625,0001 bd1 ba825 sqft395 Broadway APT R5G, Cambridge, MA 02139Sold
Nearby schools
GreatSchools rating
- 9/10John M. Tobin Montessori SchoolGrades: PK-5Distance: 0.2 mi
- 7/10Putnam Avenue Upper SchoolGrades: 6-8Distance: 0.5 mi
- 8/10Cambridge Rindge and Latin SchoolGrades: 9-12Distance: 0.3 mi
Get a cash offer in 3 minutes
Find out how much your home could sell for in as little as 3 minutes with a no-obligation cash offer.
Estimated market value
$700,400
Get a cash offer in 3 minutes
Find out how much your home could sell for in as little as 3 minutes with a no-obligation cash offer.
Estimated market value
$700,400
- Massachusetts
- Middlesex County
- Cambridge
- 02139
- Mid-Cambridge
- 395 Broadway Apartment L3d
