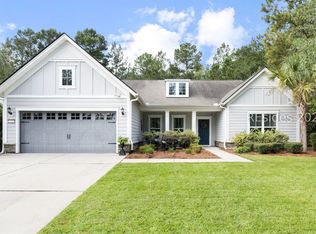
Welcome to 395 Castaway! Immaculate one-level living meets the award-winning lifestyle of Hampton Lake. Built in 2019 and featuring over $55,000 in recent improvements, this beautifully maintained 3-bedroom, 2.5-bath home with a dedicated office/den offers the perfect blend of style, comfort, and functionality. The light-filled open floor plan shows like a model, highlighted by a stunning kitchen featuring Quartz countertops, stainless steel appliances, double ovens, and an oversized island that serves as the heart of the home. Great bedroom separation with graciously sized rooms, offering excellent separation from the primary suite. Outdoor living is just as inviting with a fenced backyard and private screened porch, ideal for relaxing or entertaining while enjoying your lagoon view. Additional garage space provides extra storage or golf cart parking. Enjoy exceptional privacy with a large park directly across the street and no homes facing the property. Located a short distance from the Parkside Amenity Center, residents enjoy access to a resort-style pool, track & field, beer garden restaurant/bar, playground, pickleball, basketball, and bocce courts. Conveniently located close to the entrance. This is Lowcountry living at its finest in one of Bluffton's most desirable, gated communities.
Pending
Price cut: $20K (9/17)
$839,000
395 Castaway Drive, Bluffton, SC 29910
3beds
2,477sqft
Single Family Residence
Built in 2019
9,583 Square Feet Lot
$812,000 Zestimate®
$339/sqft
$-- HOA
What's special
- 121 days
- 560
- 18
Zillow last checked:
Listing updated:
Listed by:
Mitchell Burns 843-505-0470,
Engel & Volkers
Source: REsides, Inc.,MLS#: 509573
Facts & features
Interior
Bedrooms & bathrooms
- Bedrooms: 3
- Bathrooms: 3
- Full bathrooms: 2
- 1/2 bathrooms: 1
Primary bedroom
- Level: First
Heating
- Central, Electric, Heat Pump
Cooling
- Central Air, Electric, Heat Pump
Appliances
- Included: Double Oven, Dryer, Dishwasher, Disposal, Microwave, Oven, Range, Refrigerator, Washer
Features
- Attic, Built-in Features, Ceiling Fan(s), Main Level Primary, Multiple Closets, New Paint, Smooth Ceilings, Entrance Foyer, Eat-in Kitchen, Pantry
- Flooring: Carpet, Engineered Hardwood, Tile
- Windows: Other
Interior area
- Total interior livable area: 2,477 sqft
Video & virtual tour
Property
Parking
- Total spaces: 2
- Parking features: Garage, Two Car Garage, Oversized
- Garage spaces: 2
Features
- Patio & porch: Rear Porch, Front Porch, Patio, Porch, Screened
- Exterior features: Enclosed Porch, Fence, Sprinkler/Irrigation, Paved Driveway, Porch, Rain Gutters
- Pool features: Community
- Has view: Yes
- View description: Landscaped, Lake
- Has water view: Yes
- Water view: Landscaped,Lake
Lot
- Size: 9,583 Square Feet
- Features: < 1/4 Acre
Details
- Parcel number: R61402900021890000
- Special conditions: None
Construction
Type & style
- Home type: SingleFamily
- Property subtype: Single Family Residence
Materials
- Composite Siding, Shake Siding
- Roof: Asphalt
Condition
- Year built: 2019
Details
- Builder model: Other
Utilities & green energy
- Water: Public
Community & HOA
Community
- Security: Smoke Detector(s)
- Subdivision: Hampton Lake
HOA
- Amenities included: Basketball Court, Bocce Court, Boat Ramp, Business Center, Clubhouse, Dock, Dog Park, Fitness Center, Fire Pit, Gas, Picnic Area, Playground, Pickleball, Pool, Restaurant, Guard, Spa/Hot Tub, Tennis Court(s), Trail(s)
Location
- Region: Bluffton
Financial & listing details
- Price per square foot: $339/sqft
- Tax assessed value: $825,000
- Annual tax amount: $14,264
- Date on market: 6/10/2026
- Listing terms: Cash,Conventional
Estimated market value
$812,000
$771,000 - $853,000
$3,577/mo
Price history
| Date | Event | Price |
|---|---|---|
| 9/25/2026 | Pending sale | $839,000$339/sqft |
Source:  REsides, Inc. #509573 Report a problem REsides, Inc. #509573 Report a problem | ||
| 9/17/2026 | Price change | $839,000-2.3%$339/sqft |
Source: REsides, Inc. #509573 Report a problem | ||
| 8/3/2026 | Price change | $859,000-4%$347/sqft |
Source: REsides, Inc. #509573 Report a problem | ||
| 6/10/2026 | Listed for sale | $895,000+8.5%$361/sqft |
Source: REsides, Inc. #509573 Report a problem | ||
| 10/3/2024 | Sold | $825,000-0.5%$333/sqft |
Source: Public Record Report a problem | ||
| 8/23/2024 | Pending sale | $829,000$335/sqft |
Source: REsides, Inc. #445943 Report a problem | ||
| 8/10/2024 | Listed for sale | $829,000+64.1%$335/sqft |
Source: REsides, Inc. #445943 Report a problem | ||
| 9/6/2023 | Listing removed | -- |
Source: Zillow Rentals Report a problem | ||
| 8/15/2023 | Listed for rent | $3,950$2/sqft |
Source: Zillow Rentals Report a problem | ||
| 8/15/2023 | Listing removed | -- |
Source: Zillow Rentals Report a problem | ||
| 7/13/2023 | Price change | $3,950-3.7%$2/sqft |
Source: Zillow Rentals Report a problem | ||
| 6/28/2023 | Listed for rent | $4,100-2.4%$2/sqft |
Source: Zillow Rentals Report a problem | ||
| 6/29/2022 | Listing removed | -- |
Source: Zillow Rental Network Premium Report a problem | ||
| 6/3/2022 | Listed for rent | $4,200+2.4%$2/sqft |
Source: Zillow Rental Network Premium Report a problem | ||
| 6/17/2021 | Listing removed | -- |
Source: Zillow Rental Network Premium Report a problem | ||
| 6/6/2021 | Listed for rent | $4,100$2/sqft |
Source: Zillow Rental Network Premium Report a problem | ||
| 7/26/2019 | Sold | $505,217$204/sqft |
Source: Public Record Report a problem | ||
Public tax history
| Year | Property taxes | Tax assessment |
|---|---|---|
| 2025 | $14,264 +267.5% | $49,500 +113.1% |
| 2024 | $3,882 +0% | $23,230 |
| 2023 | $3,882 +8.3% | $23,230 +15% |
| 2022 | $3,584 +0.8% | $20,200 |
| 2021 | $3,554 | $20,200 |
| 2020 | -- | $20,200 +2705.6% |
| 2019 | $296 | $720 |
Find assessor info on the county website
Monthly payment
Est. payment
Payment breakdown
Explore the cost of this home by adjusting the details. Changes won't be saved.Climate risks
Neighborhood: 29910

Similar homes
- $839,0004 bd4 ba2.6k sqft34 Normandy Avenue, Bluffton, SC 29910For Sale
 MLS ID #511628, The Peirce Group. REsides, Inc.
 - $795,0003 bd4 ba3.4k sqft6 Ocoee Drive, Bluffton, SC 29910For Sale
 MLS ID #513328, Collins Group. REsides, Inc.
 - $699,9003 bd3 ba2.6k sqft108 Keller Springs, Bluffton, SC 29910For Sale
 MLS ID #505901, COAST PROFESSIONALS. REsides, Inc.
 - $765,0003 bd3 ba3.2k sqft33 Cedars Edge Court, Bluffton, SC 29910For Sale
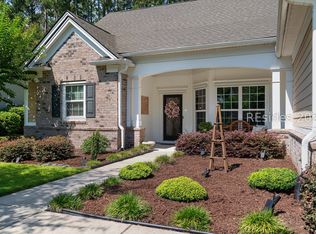 MLS ID #510119, Sabeth Biangone. REsides, Inc.
