
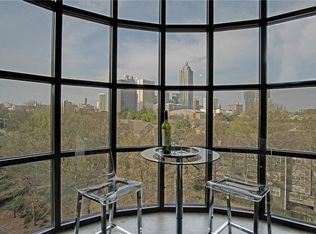
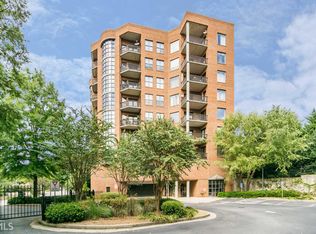
Rare opportunity in Old Fourth Ward at sought-after Central Park Lofts directly next to 17-acre Central Park w/ tennis, baseball, basketball + soccer fields & open greenspace! Homes seldom come to market in this quiet, boutique purpose-built loft community of 35 homes & only 5 units per floor. These are some of the most spacious and unique floor plans in the city. This 4th floor light-filled corner residence features stunning panoramic Downtown & Midtown Atlanta skyline views from every room including (2) entertainment patios, 10’ ceilings w/ exposed brick, fresh paint, concrete floors & oversized windows + 10’ tall & wide bay window for abundant natural light flowing throughout the day and gorgeous sunsets and lit up skyline views at night! Community is 2 blocks to Freedom Park PATH Trail, a dedicated off road bike path connecting to the BeltLine, 1 mile to Ponce City Market & Piedmont Park & .25 miles to MARTA. Gorgeous new chef’s kitchen (2024 install) w/ new white shaker cabinetry w/ quartz counters & s/s appliances w/ gas range + custom walk-in pantry open to spacious entertainer’s dining & living room. Built-in wfh space off kitchen. Primary suite w/ en suite w/ double vanity, walk-in shower, oversized soaking jacuzzi tub, spacious custom walk-in closet & private patio. True roommate floor plan w/ adjacent guest suite w/ en suite w/ walk-in shower & walk-in closet (queen murphy bed allows room to function as a guest suite AND wfh space). Exceptional pied-à-terre for the lock-and-leave lifestyle! Controlled access community w/ (2) deeded parking spaces in secure gated garage w/ ample visitor parking. *New hvac (2024 install). Community amenities include professionally landscaped grounds w/ fitness center & dry sauna. New community roof (2024) w/ no special assessments budgeted. Monthly hoa fee includes gas & water w/ Google Fiber gigabit internet avail. Central Park Lofts is centrally located w/ everything at your fingertips - Emory University Hospital Midtown, Fox Theatre, the Atlanta Botanical Garden, Georgia Tech, Publix, Whole Foods, BeltLine Kroger & Trader Joe’s. Minutes to Inman Park, VaHi, Krog Street Market, Freedom Farmers Market at the Carter Center every Saturday year round & I-85/75. *Appraisal fee waived & float down rate avail through pre-approval & use of Jan Wagner w/ BankSouth Mortgage, a preferred local lender.
Closed
$485,000
395 Central Park Pl NE Unit 420, Atlanta, GA 30312
2beds
1,584sqft
Condominium, Residential
Built in 2002
-- sqft lot
$479,300 Zestimate®
$306/sqft
$2,824 Estimated rent
Home value
$479,300
$431,000 - $532,000
$2,824/mo
Zestimate® history
Owner options
List your home for rent
$2,824/mo
Rent Zestimate®
Find your next renter with Zillow Rental Manager. Plus, with online applications, you can quickly screen prospective tenants – for free.
$2,824/mo
Rent Zestimate®
Refinance and save
$3,554/mo
Est. payment
Refinancing to a lower rate could help reduce your monthly payments and save thousands over the life of the loan.
$3,554/mo
Est. payment
Explore your selling options
Work with a Zillow partner agent
Leverage their expertise and Zillow's premium Showcase listings to get your home seen by more buyers.
Get startedList with your own agent
Get your home in front of millions of buyers by listing it on Zillow.
Learn how to do itSell it yourself
Take full control of how buyers see your home on Zillow by listing For Sale by Owner (FSBO).
List your homeWhat's special
Guest suiteExposed brickLit up skyline viewsProfessionally landscaped groundsPrivate patioBuilt-in wfh spaceOversized windows
Zillow last checked:
Listing updated:
Listed by:
Cary Lyle,
Dorsey Alston Realtors
Bought with:
Kristen K Sodemann, 172777
HOME Luxury Real Estate
Source: FMLS GA,MLS#: 7526395
Facts & features
Interior
Bedrooms & bathrooms
- Bedrooms: 2
- Bathrooms: 2
- Full bathrooms: 2
- Main level bathrooms: 2
- Main level bedrooms: 2
Rooms
- Room types: Family Room
Primary bedroom
- Features: Master on Main, Roommate Floor Plan
- Level: Master on Main, Roommate Floor Plan
Bedroom
- Features: Master on Main, Roommate Floor Plan
Primary bathroom
- Features: Double Vanity, Separate Tub/Shower, Soaking Tub, Whirlpool Tub
Dining room
- Features: Open Concept
Kitchen
- Features: Cabinets White, Pantry Walk-In, Stone Counters, View to Family Room
Heating
- Central
Cooling
- Ceiling Fan(s), Central Air
Appliances
- Included: Dishwasher, Disposal, Dryer, Gas Range, Microwave, Refrigerator, Washer
- Laundry: Common Area, Laundry Room, Main Level
Features
- Double Vanity, High Ceilings 10 ft Main, High Speed Internet, Walk-In Closet(s)
- Flooring: Concrete
- Windows: None
- Basement: None
- Has fireplace: No
- Fireplace features: None
- Common walls with other units/homes: 2+ Common Walls
Interior area
- Total structure area: 1,584
- Total interior livable area: 1,584 sqft
Property
Parking
- Total spaces: 2
- Parking features: Attached, Deeded, Garage
- Attached garage spaces: 2
Accessibility
- Accessibility features: None
Features
- Levels: One
- Stories: 1
- Patio & porch: Covered, Patio
- Exterior features: Balcony, No Dock
- Pool features: None
- Has spa: Yes
- Spa features: Bath, None
- Fencing: Wrought Iron
- Has view: Yes
- View description: City
- Waterfront features: None
- Body of water: None
Lot
- Size: 1,585 Square Feet
- Features: Landscaped
Details
- Additional structures: None
- Parcel number: 14 004700112017
- Other equipment: None
- Horse amenities: None
Construction
Type & style
- Home type: Condo
- Architectural style: Contemporary,Loft,Modern
- Property subtype: Condominium, Residential
- Attached to another structure: Yes
Materials
- Brick 4 Sides
- Foundation: Brick/Mortar
- Roof: Composition
Condition
- Resale
- New construction: No
- Year built: 2002
Utilities & green energy
- Electric: None
- Sewer: Public Sewer
- Water: Public
- Utilities for property: Cable Available, Electricity Available, Natural Gas Available, Phone Available, Sewer Available, Water Available
Green energy
- Energy efficient items: None
- Energy generation: None
Community & HOA
Community
- Features: Fitness Center, Gated, Homeowners Assoc, Near Beltline, Near Public Transport, Near Schools, Near Shopping, Near Trails/Greenway, Sauna
- Security: Fire Alarm, Key Card Entry, Secured Garage/Parking, Security Gate, Smoke Detector(s)
- Subdivision: Central Park Lofts
HOA
- Has HOA: Yes
- Services included: Gas, Maintenance Grounds, Reserve Fund, Sewer, Trash, Water
- HOA fee: $577 monthly
Location
- Region: Atlanta
Financial & listing details
- Price per square foot: $306/sqft
- Annual tax amount: $3,746
- Date on market: 3/4/2025
- Cumulative days on market: 7 days
- Ownership: Condominium
- Electric utility on property: Yes
- Road surface type: Asphalt
Price history
| Date | Event | Price |
|---|---|---|
| 3/31/2025 | Sold | $485,000$306/sqft |
Source:  FMLS GA #7526395 Report a problem FMLS GA #7526395 Report a problem | ||
| 3/17/2025 | Pending sale | $485,000$306/sqft |
Source: FMLS GA #7526395 Report a problem | ||
| 3/4/2025 | Listed for sale | $485,000+28.1%$306/sqft |
Source: FMLS GA #7526395 Report a problem | ||
| 9/28/2023 | Listing removed | -- |
Source: FMLS GA #6927833 Report a problem | ||
| 9/27/2021 | Sold | $378,500-2.9%$239/sqft |
Source: FMLS GA #6927833 Report a problem | ||
| 9/10/2021 | Pending sale | $390,000$246/sqft |
Source: FMLS GA #6927833 Report a problem | ||
Public tax history
Tax history is unavailable.
Neighborhood: Old Fourth Ward
Nearby homes
- $396,5002 bd2 ba1.5k sqft395 Central Park Pl NE, Atlanta, GA 30312Off Market
- $394,2002 bd2 ba1.6k sqft395 Central Park Pl NE, Atlanta, GA 30312Off Market
- $485,0002 bd2 ba1.5k sqft395 Central Park Pl NE, Atlanta, GA 30312Sold
- $391,6002 bd2 ba1.5k sqft395 Central Park Pl NE, Atlanta, GA 30312Off Market
- $406,0002 bd2 ba1.5k sqft395 Central Park Pl NE, Atlanta, GA 30312Off Market
- $416,1002 bd2 ba1.6k sqft395 Central Park Pl NE, Atlanta, GA 30312Off Market
- $369,0002 bd2 ba1.3k sqft395 Central Park Pl NE, Atlanta, GA 30312Off Market
- $476,5001 bd2 ba1.8k sqft395 Central Park Pl NE, Atlanta, GA 30312Off Market
- $356,3001 bd2 ba1.3k sqft395 Central Park Pl NE #710, Atlanta, GA 30312Off Market
Nearby schools
GreatSchools rating
- 5/10Hope Hill Elementary SchoolGrades: PK-5Distance: 0.7 mi
- 9/10David T Howard Middle SchoolGrades: 6-8Distance: 0.7 mi
- 9/10Midtown High SchoolGrades: 9-12Distance: 1 mi
Schools provided by the listing agent
- Elementary: Hope-Hill
- Middle: David T Howard
- High: Midtown
Source: FMLS GA. This data may not be complete. We recommend contacting the local school district to confirm school assignments for this home.
Get a cash offer in 3 minutes
Find out how much your home could sell for in as little as 3 minutes with a no-obligation cash offer.
Estimated market value
$479,300
Get a cash offer in 3 minutes
Find out how much your home could sell for in as little as 3 minutes with a no-obligation cash offer.
Estimated market value
$479,300
- Georgia
- Fulton County
- Atlanta
- 30312
- Old Fourth Ward
- 395 Central Park Pl NE Unit 420
Nearby cities
Nearby neighborhoods
Nearby zip codes
Other Atlanta Topics
