Welcome to Central Park Lofts, where modern design meets historic charm in one of Atlanta’s most sought-after neighborhoods — the Old Fourth Ward. This sleek and stylish 2-bedroom, 2-bathroom high-rise condo offers the perfect blend of urban living and architectural character. Step inside to discover an open-concept loft layout with soaring ceilings, polished concrete floors, and floor-to-ceiling windows that flood the space with natural light. The spacious living area seamlessly connects to a modern kitchen featuring quartz countertops, stainless steel appliances, and a sit in island — perfect for entertaining. Enjoy your morning coffee or evening wine from your private balcony, complete with breathtaking city views. The generous bedrooms offer plenty of space and privacy, including a primary suite with en-suite bath and walk-in closet. There's an assigned parking spot in the underground garage as well as a storage unit. With only 35 units, Central Park Lofts offers an exclusive, boutique living experience. Nestled just steps from the BeltLine, Ponce City Market, and countless restaurants, cafes, and green spaces, you’ll be living in the heart of it all. Don’t miss this rare opportunity to own a modern loft in a building with character, style, and unmatched location. Schedule your private showing today and make Central Park Lofts your next home! INVESTOR FRIENDLY
Closed
$355,000
395 Central Park Pl NE Unit 610, Atlanta, GA 30312
2beds
1,349sqft
Condominium, Residential
Built in 2002
-- sqft lot
$354,500 Zestimate®
$263/sqft
$2,541 Estimated rent
Home value
$354,500
$323,000 - $390,000
$2,541/mo
Zestimate® history
Owner options
List your home for rent
$2,541/mo
Rent Zestimate®
Find your next renter with Zillow Rental Manager. Plus, with online applications, you can quickly screen prospective tenants – for free.
$2,541/mo
Rent Zestimate®
Refinance and save
$2,190/mo
Est. payment
Refinancing to a lower rate could help reduce your monthly payments and save thousands over the life of the loan.
$2,190/mo
Est. payment
Explore your selling options
Work with a Zillow partner agent
Leverage their expertise and Zillow's premium Showcase listings to get your home seen by more buyers.
Get startedList with your own agent
Get your home in front of millions of buyers by listing it on Zillow.
Learn how to do itSell it yourself
Take full control of how buyers see your home on Zillow by listing For Sale by Owner (FSBO).
List your homeWhat's special
Soaring ceilingsPrivate balconyBreathtaking city viewsFloor-to-ceiling windowsStainless steel appliancesModern kitchenWalk-in closet
Zillow last checked:
Listing updated:
Listed by:
Carissa Covington,
Knight & Drews, LLC. 619-709-4262,
Penny Andrews,
Knight & Drews, LLC.
Bought with:
Anthony Williams, 443826
Keller Williams Realty Metro Atlanta
Source: FMLS GA,MLS#: 7600480
Facts & features
Interior
Bedrooms & bathrooms
- Bedrooms: 2
- Bathrooms: 2
- Full bathrooms: 2
- Main level bathrooms: 2
- Main level bedrooms: 2
Rooms
- Room types: Other
Primary bedroom
- Features: Roommate Floor Plan
- Level: Roommate Floor Plan
Bedroom
- Features: Roommate Floor Plan
Primary bathroom
- Features: Double Vanity, Separate Tub/Shower, Soaking Tub, Whirlpool Tub
Dining room
- Features: Open Concept
Kitchen
- Features: Breakfast Bar, Cabinets White, Kitchen Island, Stone Counters, View to Family Room
Heating
- Central, Forced Air, Natural Gas
Cooling
- Ceiling Fan(s), Central Air
Appliances
- Included: Dishwasher, Disposal, Dryer, ENERGY STAR Qualified Appliances, Gas Range, Microwave, Refrigerator, Self Cleaning Oven, Washer
- Laundry: In Hall, Laundry Closet
Features
- Beamed Ceilings, Double Vanity, Elevator, High Ceilings 10 ft Main, High Speed Internet, Track Lighting, Walk-In Closet(s)
- Flooring: Concrete, Tile
- Windows: Insulated Windows
- Basement: None
- Has fireplace: No
- Fireplace features: None
- Common walls with other units/homes: End Unit
Interior area
- Total structure area: 1,349
- Total interior livable area: 1,349 sqft
Property
Parking
- Parking features: Drive Under Main Level, Garage Door Opener, Permit Required, Storage
- Has attached garage: Yes
Accessibility
- Accessibility features: None
Features
- Levels: Three Or More
- Patio & porch: None
- Exterior features: Balcony
- Pool features: None
- Has spa: Yes
- Spa features: Bath, None
- Fencing: Wrought Iron
- Has view: Yes
- View description: City
- Waterfront features: None
- Body of water: None
Lot
- Size: 1,350 Square Feet
- Features: Corner Lot, Landscaped
Details
- Additional structures: None
- Parcel number: 14 004700111969
- Other equipment: None
- Horse amenities: None
Construction
Type & style
- Home type: Condo
- Architectural style: Contemporary
- Property subtype: Condominium, Residential
- Attached to another structure: Yes
Materials
- Brick 4 Sides
- Foundation: Pillar/Post/Pier, Slab
- Roof: Other
Condition
- Resale
- New construction: No
- Year built: 2002
Utilities & green energy
- Electric: None
- Sewer: Shared Septic
- Water: Public
- Utilities for property: Cable Available, Electricity Available, Natural Gas Available, Sewer Available
Green energy
- Green verification: ENERGY STAR Certified Homes
- Energy efficient items: None
- Energy generation: None
Community & HOA
Community
- Features: Clubhouse, Dog Park, Fitness Center, Near Public Transport, Near Schools, Near Shopping, Park, Playground, Sauna, Storage
- Security: Carbon Monoxide Detector(s), Fire Sprinkler System, Key Card Entry, Secured Garage/Parking, Security Gate, Smoke Detector(s)
- Subdivision: Central Park Lofts
HOA
- Has HOA: Yes
- Services included: Gas, Maintenance Grounds, Reserve Fund, Sewer, Trash, Water
Location
- Region: Atlanta
Financial & listing details
- Price per square foot: $263/sqft
- Annual tax amount: $3,251
- Date on market: 6/18/2025
- Cumulative days on market: 71 days
- Ownership: Condominium
- Electric utility on property: Yes
- Road surface type: Asphalt, Concrete, Paved
Price history
| Date | Event | Price |
|---|---|---|
| 9/30/2025 | Sold | $355,000-4.1%$263/sqft |
Source:  FMLS GA #7600480 Report a problem FMLS GA #7600480 Report a problem | ||
| 9/2/2025 | Pending sale | $370,000$274/sqft |
Source: FMLS GA #7600480 Report a problem | ||
| 8/15/2025 | Price change | $370,000-4.4%$274/sqft |
Source: FMLS GA #7600480 Report a problem | ||
| 8/9/2025 | Price change | $387,000-3.2%$287/sqft |
Source: FMLS GA #7600480 Report a problem | ||
| 7/16/2025 | Price change | $399,900-1.3%$296/sqft |
Source: FMLS GA #7600480 Report a problem | ||
| 6/29/2025 | Price change | $405,000-2.4%$300/sqft |
Source: FMLS GA #7600480 Report a problem | ||
| 6/19/2025 | Listed for sale | $415,000+36.1%$308/sqft |
Source: FMLS GA #7600480 Report a problem | ||
| 9/15/2021 | Listing removed | -- |
Source: Zillow Rental Manager Report a problem | ||
| 9/1/2021 | Listed for rent | $2,200+10%$2/sqft |
Source: Zillow Rental Manager Report a problem | ||
| 8/19/2021 | Listing removed | -- |
Source: Zillow Rental Manager Report a problem | ||
| 8/18/2021 | Listed for rent | $2,000+11.1%$1/sqft |
Source: Zillow Rental Manager Report a problem | ||
| 3/1/2021 | Listing removed | -- |
Source: Owner Report a problem | ||
| 9/14/2020 | Listing removed | $1,800$1/sqft |
Source: Owner Report a problem | ||
| 9/1/2020 | Listed for rent | $1,800$1/sqft |
Source: Owner Report a problem | ||
| 6/26/2017 | Sold | $305,000$226/sqft |
Source:  FMLS GA #5825493 Report a problem FMLS GA #5825493 Report a problem | ||
Public tax history
Tax history is unavailable.
Neighborhood: Old Fourth Ward
Nearby homes
- $405,8002 bd2 ba1.5k sqft395 Central Park Pl NE, Atlanta, GA 30312Off Market
- $416,8002 bd2 ba1.5k sqft395 Central Park Pl NE, Atlanta, GA 30312Off Market
- $428,0002 bd2 ba1.5k sqft395 Central Park Pl NE, Atlanta, GA 30312Off Market
- $412,0002 bd2 ba1.5k sqft395 Central Park Pl NE, Atlanta, GA 30312Off Market
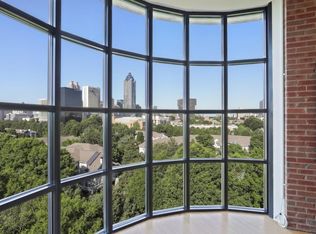
- $344,0001 bd2 ba1.2k sqft395 Central Park Pl NE, Atlanta, GA 30312Off Market
- $427,6002 bd2 ba1.5k sqft395 Central Park Pl NE, Atlanta, GA 30312Off Market
- $425,1002 bd2 ba1.6k sqft395 Central Park Pl NE, Atlanta, GA 30312Off Market
- $398,5002 bd2 ba1.5k sqft395 Central Park Pl NE, Atlanta, GA 30312Off Market
- $427,1002 bd2 ba1.6k sqft395 Central Park Pl NE, Atlanta, GA 30312Off Market
Nearby schools
GreatSchools rating
- 5/10Hope Hill Elementary SchoolGrades: PK-5Distance: 0.7 mi
- 9/10David T Howard Middle SchoolGrades: 6-8Distance: 0.7 mi
- 9/10Midtown High SchoolGrades: 9-12Distance: 1 mi
Schools provided by the listing agent
- Elementary: Hope-Hill
- Middle: David T Howard
- High: Midtown
Source: FMLS GA. This data may not be complete. We recommend contacting the local school district to confirm school assignments for this home.
Get a cash offer in 3 minutes
Find out how much your home could sell for in as little as 3 minutes with a no-obligation cash offer.
Estimated market value
$354,500
Get a cash offer in 3 minutes
Find out how much your home could sell for in as little as 3 minutes with a no-obligation cash offer.
Estimated market value
$354,500
- Georgia
- Fulton County
- Atlanta
- 30312
- Old Fourth Ward
- 395 Central Park Pl NE Unit 610
Nearby cities
Nearby neighborhoods
Nearby zip codes
Other Atlanta Topics
