Skip main navigation
Off market
  • $1,431,400

    395 Collins Grant Ct, Yardley, PA 19067

    4beds
    4,400sqft
    SingleFamily
    Built in 2010
    0.32 Acres Lot
    $1,431,400 Zestimate®
    $325/sqft
    $7,226 Estimated rent

    Home value

    $1,431,400

    $1.35M - $1.52M

    $7,226/mo

    Zestimate® history
    Loading
    Loading...

    Owner options

    List your home for rent

    $7,226/mo

    Rent Zestimate®

    Find your next renter with Zillow Rental Manager. Plus, with online applications, you can quickly screen prospective tenants – for free.

    Learn more

    $7,226/mo

    Rent Zestimate®

    Refinance and save

    $7,423/mo

    Est. payment

    Refinancing to a lower rate could help reduce your monthly payments and save thousands over the life of the loan.

    See today's rates

    $7,423/mo

    Est. payment

    Explore your selling options

    Work with a Zillow partner agent

    Leverage their expertise and Zillow's premium Showcase listings to get your home seen by more buyers.

    Get started

    List with your own agent

    Get your home in front of millions of buyers by listing it on Zillow.

    Learn how to do it

    Sell it yourself

    Take full control of how buyers see your home on Zillow by listing For Sale by Owner (FSBO).

    List your home

    What's special

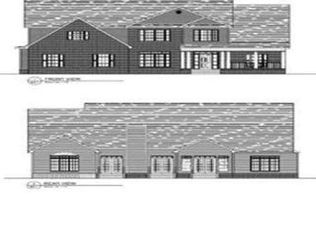
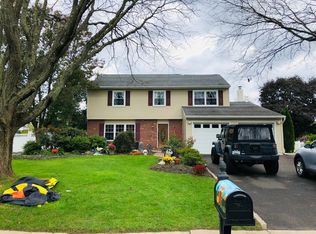
    Enter through the 64 Wrought iron Front Doors to this Beautiful Custom Built home in Boxwood Farms, located in Pennsbury School District! This home has an open floor plan with a designer style. The first floor features 5 hardwood flooring and molding throughout, office with fireplace, a great room overlooking the back yard and flows into the kitchen separated by a double sided fireplace, the great rm also has french doors that lead to the blue stone covered porch with fireplace. Off the foyer is the dining room with butler pantry, and kitchen featuring state of the art appliances such as a Thermadore range, sub zero wine refrigerator,fisher and pakel dishwasher, and a LG French door refrigerator. The highlight of the 2nd floor is the master bedroom with his and her bathrooms, California Custom Closetes, fireplace and separate sitting room. The jack and jill and princess suite, feature a full bath and California Custom Closets. The 2nd floor laundry is an added convenience. Entertain in the 9' finished lower level with wet bar, granite counter tops, built-in cabinetry, media are with custom built-ins, powder room. Barbecue on the gas grill located on the patio with Pergola. There are so many features and upgrades of this home that there is not enough room to mention them all. Some are Anderson windows 400 series, foam insulation, 2 high efficiency heat pumps with gas back up, 20 KW Generator, whole house vac, security, shed to match the house, Timbercraft garage doors, 3 car garage. Location is key close to Phila, NYC, Princeton, RT 1 and I95.

    This property is not currently displayed as for sale or rent on Zillow. This may be different from what's on other websites or public sources.
    Facts & features

    Interior

    Bedrooms & bathrooms
    • Bedrooms: 4
    • Bathrooms: 5
    • Full bathrooms: 4
    • 1/2 bathrooms: 1
    Heating
    • Forced air
    Cooling
    • Central
    Features
    • Has fireplace: Yes
    • Fireplace features: wood stove
    Interior area
    • Total interior livable area: 4,400 sqft

    Property

    Features
    • Exterior features: Wood
    Lot
    • Size: 0.32 Acres
    Details
    • Parcel number: 20032021011

    Construction

    Type & style
    • Home type: SingleFamily
    Materials
    • Frame
    Condition
    • Year built: 2010

    Community & HOA

    Location
    • Region: Yardley

    Financial & listing details

    • Price per square foot: $325/sqft
    • Tax assessed value: $995,540
    • Annual tax amount: $20,538

    Price history

    DateEventPrice
    8/15/2017Sold$861,416-4.3%$196/sqft
    Source: Public Record Report a problem
    7/17/2017Pending sale$899,900$205/sqft
    Source: Coldwell Banker Hearthside, Realtors #6941444 Report a problem
    4/22/2017Price change$899,900-3.2%$205/sqft
    Source: Coldwell Banker Hearthside, Realtors #6941444 Report a problem
    3/10/2017Listed for sale$929,900+257.7%$211/sqft
    Source: Coldwell Banker Hearthside, Realtors #6941444 Report a problem
    11/22/2010Sold$260,000-71.1%$59/sqft
    Source: Public Record Report a problem
    6/25/2010Listing removed$899,000$204/sqft
    Source: Long and Foster-Yardley #5571962 Report a problem
    4/20/2010Listed for sale$899,000$204/sqft
    Source: Prudential Fox & Roach Realtors #5571962 Report a problem
    3/11/2010Listing removed$899,000$204/sqft
    Source: Prudential Fox & Roach Realtors #5571962 Report a problem
    3/10/2010Listed for sale$899,000$204/sqft
    Source: Prudential Fox & Roach Realtors #5571962 Report a problem

    Public tax history

    YearProperty taxesTax assessment
    2025$20,538 +0.8%$82,630
    2024$20,381 +9.7%$82,630
    2023$18,584 +2.2%$82,630
    2022$18,181 +1.6%$82,630
    2021$17,892 $82,630
    2020$17,892 +3.8%$82,630
    2018$17,230 +4.4%$82,630
    2017$16,503 $82,630
    2016$16,503 $82,630
    2015-- $82,630
    2014-- $82,630
    2013-- $82,630
    2012-- $82,630
    2011-- $82,630 +751.9%
    2010-- $9,700
    2009-- $9,700
    2008-- $9,700
    2007-- $9,700
    2006-- --
    Find assessor info on the county website

    Neighborhood: 19067

    Nearby schools

    GreatSchools rating
    Schools provided by the listing agent
    • District: PENNSBURY SD

    Source: The MLS. This data may not be complete. We recommend contacting the local school district to confirm school assignments for this home.

    Get a cash offer in 3 minutes
    Find out how much your home could sell for in as little as 3 minutes with a no-obligation cash offer.
    Estimated market value
    $1,431,400
    Get a cash offer in 3 minutes
    Find out how much your home could sell for in as little as 3 minutes with a no-obligation cash offer.
    Estimated market value
    $1,431,400