Welcome to this stunning Craftsman Style home, situated in the highly desirable Rebecca's Pond neighborhood! This spacious home boasts 4 generously sized bedrooms and 6 & 1/2 bathrooms, providing ample space for family and guests. Nestled on a picturesque 1-acre lot, this home includes an expansive rear private deck, perfect for entertaining or enjoying quiet evenings outdoors, surrounded by mature trees and beautifully landscaped grounds. The basement is an exceptional highlight, offering a fully equipped in-law suite complete with a kitchen, ensuring comfort and privacy for extended family or guests. Additionally, the two-car garage features a versatile living space above, complete with a full bathroom, ideal for a home office, guest suite, or recreational area. All closets & pantries in the home are fitted with high-end custom designs, providing both style and functionality. POA property includes a covered dock/picnic area overlooking the serene, Rebecca's Pond.
Closed
$1,250,000
395 Daylily Dr, Hendersonville, NC 28739
4beds
5,366sqft
Single Family Residence
Built in 2007
1.03 Acres Lot
$1,245,700 Zestimate®
$233/sqft
$4,713 Estimated rent
Home value
$1,245,700
$1.11M - $1.40M
$4,713/mo
Zestimate® history
Owner options
List your home for rent
$4,713/mo
Rent Zestimate®
Find your next renter with Zillow Rental Manager. Plus, with online applications, you can quickly screen prospective tenants – for free.
$4,713/mo
Rent Zestimate®
Refinance and save
$7,822/mo
Est. payment
Refinancing to a lower rate could help reduce your monthly payments and save thousands over the life of the loan.
$7,822/mo
Est. payment
Explore your selling options
Work with a Zillow partner agent
Leverage their expertise and Zillow's premium Showcase listings to get your home seen by more buyers.
Get startedList with your own agent
Get your home in front of millions of buyers by listing it on Zillow.
Learn how to do itSell it yourself
Take full control of how buyers see your home on Zillow by listing For Sale by Owner (FSBO).
List your homeWhat's special
Zillow last checked:
Listing updated:
Listed by:
Tyler Greer tylergreerhomes@gmail.com,
Keller Williams Mtn Partners, LLC
Bought with:
Amy Hathaway
George Real Estate Group Inc
Amy Laughter
George Real Estate Group Inc
Source: Canopy MLS as distributed by MLS GRID,MLS#: 4192484
Facts & features
Interior
Bedrooms & bathrooms
- Bedrooms: 4
- Bathrooms: 7
- Full bathrooms: 6
- 1/2 bathrooms: 1
- Main level bedrooms: 1
Primary bedroom
- Level: Main
Bedroom s
- Level: Upper
Bedroom s
- Level: Basement
Bathroom full
- Level: Main
Bathroom half
- Level: Main
Bathroom full
- Level: Upper
Bathroom full
- Level: Basement
Other
- Level: Basement
Other
- Level: Basement
Basement
- Level: Basement
Bonus room
- Level: Basement
Dining room
- Level: Main
Kitchen
- Level: Main
Laundry
- Level: Main
Laundry
- Level: Basement
Living room
- Level: Main
Office
- Level: Basement
Recreation room
- Level: Basement
Utility room
- Level: Basement
Heating
- Forced Air, Propane, Zoned
Cooling
- Central Air, Ductless
Appliances
- Included: Dishwasher, Dryer, Oven, Propane Water Heater, Refrigerator, Washer, Washer/Dryer
- Laundry: In Basement, Utility Room, Laundry Room
Features
- Breakfast Bar, Built-in Features, Kitchen Island, Pantry, Storage, Walk-In Closet(s), Walk-In Pantry, Total Primary Heated Living Area: 4826
- Flooring: Carpet, Tile, Vinyl, Wood
- Basement: Apartment,Daylight,Exterior Entry,Interior Entry,Partially Finished,Storage Space,Walk-Out Access
- Fireplace features: Gas Log, Living Room, Propane
Interior area
- Total structure area: 3,050
- Total interior livable area: 5,366 sqft
- Finished area above ground: 3,050
- Finished area below ground: 1,776
Property
Parking
- Total spaces: 2
- Parking features: Detached Garage, Garage on Main Level
- Garage spaces: 2
Accessibility
- Accessibility features: Two or More Access Exits
Features
- Levels: Two
- Stories: 2
- Patio & porch: Covered, Deck, Front Porch, Patio
- Has view: Yes
- View description: Long Range, Winter
Lot
- Size: 1.03 Acres
- Features: Cul-De-Sac
Living quarters
- Secondary living space: 540 sqft
- Secondary total: 710 sqft
- Secondary features: Exterior Connected,Upper Level Garage
Details
- Parcel number: 1002436
- Zoning: R-40
- Special conditions: Standard
- Other equipment: Fuel Tank(s), Generator
Construction
Type & style
- Home type: SingleFamily
- Property subtype: Single Family Residence
Materials
- Hardboard Siding
Condition
- New construction: No
- Year built: 2007
Utilities & green energy
- Sewer: Septic Installed
- Water: Well
- Utilities for property: Propane
Community & HOA
Community
- Features: Cabana, Pond, Recreation Area
- Security: Radon Mitigation System
- Subdivision: Rebeccas Pond
HOA
- Has HOA: Yes
- HOA fee: $600 annually
- HOA name: Rebeca's Pond POA
- HOA phone: 508-769-8495
- Second HOA fee: $650 annually
- Second HOA name: RP Road Repair Fund
Location
- Region: Hendersonville
Financial & listing details
- Price per square foot: $233/sqft
- Tax assessed value: $886,500
- Annual tax amount: $4,619
- Date on market: 10/18/2024
- Cumulative days on market: 275 days
- Listing terms: Cash,Conventional
- Exclusions: Chandelier in basement
- Road surface type: Asphalt, Paved
Price history
| Date | Event | Price |
|---|---|---|
| 10/24/2025 | Sold | $1,250,000-10.7%$233/sqft |
Source:  Canopy MLS as distributed by MLS GRID #4192484 Report a problem Canopy MLS as distributed by MLS GRID #4192484 Report a problem | ||
| 3/3/2025 | Price change | $1,400,000-6.7%$261/sqft |
Source: Canopy MLS as distributed by MLS GRID #4192484 Report a problem | ||
| 10/19/2024 | Listed for sale | $1,500,000+1900%$280/sqft |
Source: Canopy MLS as distributed by MLS GRID #4192484 Report a problem | ||
| 3/10/2006 | Sold | $75,000$14/sqft |
Source: Public Record Report a problem | ||
Public tax history
| Year | Property taxes | Tax assessment |
|---|---|---|
| 2025 | $4,619 | $886,500 |
| 2024 | $4,619 | $886,500 |
| 2023 | $4,619 -1.5% | $886,500 +25% |
| 2022 | $4,689 | $709,400 |
| 2021 | -- | $709,400 |
| 2020 | $4,689 +5.6% | $709,400 +5.6% |
| 2019 | $4,442 | $672,000 +16.5% |
| 2018 | -- | $576,800 |
| 2017 | $3,807 | $576,800 |
| 2016 | -- | $576,800 |
| 2015 | -- | $576,800 +4.8% |
| 2014 | -- | $550,300 |
| 2013 | -- | $550,300 |
| 2012 | -- | $550,300 |
| 2011 | -- | $550,300 -8.5% |
| 2010 | -- | $601,700 |
| 2009 | -- | $601,700 |
| 2008 | -- | $601,700 |
Find assessor info on the county website
Neighborhood: 28739
Nearby homes
- $846,4003 bd3 ba2.7k sqft118 Mystic Pines Way, Hendersonville, NC 28739Off Market

- $--1.39 acres19 Daylily Dr, Hendersonville, NC 28739Off Market
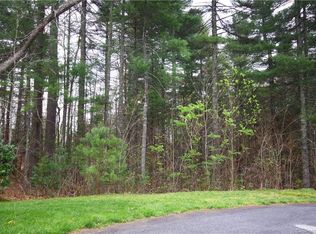
- $1,329,800-- bd3 ba4.8k sqft392 Daylily Dr, Hendersonville, NC 28739Off Market
- $665,3003 bd3 ba2.9k sqft57 Hamilton Dr, Hendersonville, NC 28739Sold

- $599,9003 bd3 ba4k sqft39 Hamilton Dr, Hendersonville, NC 28739Off Market
- $76,2001.1 acresDaylily Dr, Hendersonville, NC 28739Off Market
- $80,4001.45 acresDaylily Dr, Hendersonville, NC 28739Off Market
- $752,6003 bd4 ba3.4k sqft55 Hamilton Dr, Hendersonville, NC 28739Off Market
Nearby schools
GreatSchools rating
- 6/10Atkinson ElementaryGrades: PK-5Distance: 1.5 mi
- 6/10Flat Rock MiddleGrades: 6-8Distance: 3.8 mi
- 6/10East Henderson HighGrades: 9-12Distance: 4.8 mi
Schools provided by the listing agent
- Elementary: Atkinson
- Middle: Flat Rock
- High: East Henderson
Source: Canopy MLS as distributed by MLS GRID. This data may not be complete. We recommend contacting the local school district to confirm school assignments for this home.
Get a cash offer in 3 minutes
Find out how much your home could sell for in as little as 3 minutes with a no-obligation cash offer.
Estimated market value
$1,245,700
Get a cash offer in 3 minutes
Find out how much your home could sell for in as little as 3 minutes with a no-obligation cash offer.
Estimated market value
$1,245,700
- North Carolina
- Henderson County
- Hendersonville
- 28739
- 395 Daylily Dr
Nearby cities
Nearby neighborhoods
Nearby zip codes
Other Hendersonville Topics
