Skip main navigation
Off market
  • $8,820,000

    395 Detroit St, Denver, CO 80206

    5beds
    7,957sqft
    SingleFamily
    Built in 2016
    6,250 Square Feet Lot
    $8,820,000 Zestimate®
    $1,108/sqft
    $34,869 Estimated rent

    Home value

    $8,820,000

    $7.59M - $10.41M

    $34,869/mo

    Zestimate® history
    Loading
    Loading...

    Owner options

    List your home for rent

    $34,869/mo

    Rent Zestimate®

    Find your next renter with Zillow Rental Manager. Plus, with online applications, you can quickly screen prospective tenants – for free.

    Learn more

    $34,869/mo

    Rent Zestimate®

    Refinance and save

    $40,889/mo

    Est. payment

    Refinancing to a lower rate could help reduce your monthly payments and save thousands over the life of the loan.

    See today's rates

    $40,889/mo

    Est. payment

    Explore your selling options

    Work with a Zillow partner agent

    Leverage their expertise and Zillow's premium Showcase listings to get your home seen by more buyers.

    Get started

    List with your own agent

    Get your home in front of millions of buyers by listing it on Zillow.

    Learn how to do it

    Sell it yourself

    Take full control of how buyers see your home on Zillow by listing For Sale by Owner (FSBO).

    List your home

    What's special

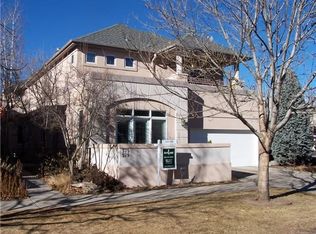
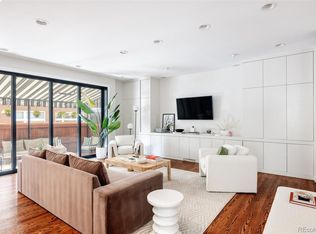
    Architectural Digest-worthy 7,957 square foot luxury single-family residence, located on the most desirable corner lot in Cherry Creek North. Privately commissioned in 2016, this home embodies the very finest in modern luxury and quality construction rarely seen in Denver. No expense has been spared in this concrete-constructed work of art. Bulthaup kitchen, Bulthaup designed His and Her walk-in closets with custom cabinetry imported from Italy, Waterworks bathrooms, radiant heat throughout, white oak floors, top-of-the-line Smart House technology, motorized designer blinds, elevator, commercial-grade windows, two-story master bedroom suite with spiral staircase to a third floor private retreat with outdoor patio. Incomparable expansive courtyard, surrounded by NanaWall sliding glass walls that create seamless indoor/outdoor entertaining. For the most discriminating Buyer, 395 Detroit is a true oasis offering supreme privacy, a premier locale and convenient access to the finest shopping and dining.

    This property is off market, which means it's not currently listed for sale or rent on Zillow. This may be different from what's available on other websites or public sources.

    Facts & features

    Interior

    Bedrooms & bathrooms
    • Bedrooms: 5
    • Bathrooms: 7
    • Full bathrooms: 4
    • 3/4 bathrooms: 1
    • 1/2 bathrooms: 2
    Heating
    • Radiant, Gas
    Cooling
    • Central
    Appliances
    • Included: Dishwasher, Dryer, Garbage disposal, Microwave, Refrigerator, Washer
    Features
    • Wet Bar, Elevator, Kitchen Island, Pantry, Sound System, Walk-In Closet(s), Built-in Features, Smart Thermostat, Open Floorplan, Master Suite, Five Piece Bath, Smoke Free, Marble Counters, Audio/Video Controls, Smart Lights
    • Flooring: Carpet, Hardwood
    • Windows: Double Pane Windows, Window Coverings, Storm Window(s)
    • Basement: Finished, Full
    • Has fireplace: Yes
    • Fireplace features: Gas, Family Room, Living Room, Master Bedroom, Gas Log, Outside
    Interior area
    • Total interior livable area: 7,957 sqft
    • Finished area below ground: 2974.00

    Property

    Parking
    • Total spaces: 3
    • Parking features: Garage - Attached
    Features
    • Patio & porch: Deck, Patio, Front Porch, Rooftop
    • Exterior features: Brick, Cement / Concrete, Metal
    • Fencing: Full
    Lot
    • Size: 6,250 sqft
    • Features: Corner Lot
    Details
    • Zoning description: G-RH-3
    • Other equipment: Home Theater

    Construction

    Type & style
    • Home type: SingleFamily
    Condition
    • Year built: 2016

    Utilities & green energy

    • Sewer: Public Sewer
    • Water: Public

    Community & neighborhood

    Security
    • Security features: Security System, Smoke Detector(s), Smart Security System
    Location
    • Region: Denver

    Other

    Other facts
    • Flooring: Wood, Carpet
    • Sewer: Public Sewer
    • WaterSource: Public
    • Roof: Rolled/Hot Mop, Concrete
    • RoadSurfaceType: Paved, Alley Paved
    • Heating: Radiant, Natural Gas, Radiant Floor
    • Appliances: Dishwasher, Refrigerator, Disposal, Double Oven, Dryer, Microwave, Washer, Cooktop, Wine Cooler
    • FireplaceYN: true
    • Basement: Finished, Full
    • GarageYN: true
    • InteriorFeatures: Wet Bar, Elevator, Kitchen Island, Pantry, Sound System, Walk-In Closet(s), Built-in Features, Smart Thermostat, Open Floorplan, Master Suite, Five Piece Bath, Smoke Free, Marble Counters, Audio/Video Controls, Smart Lights
    • HeatingYN: true
    • PatioAndPorchFeatures: Deck, Patio, Front Porch, Rooftop
    • CoolingYN: true
    • FireplaceFeatures: Gas, Family Room, Living Room, Master Bedroom, Gas Log, Outside
    • ConstructionMaterials: Concrete, Brick, Metal Siding
    • RoomsTotal: 24
    • WindowFeatures: Double Pane Windows, Window Coverings, Storm Window(s)
    • LotFeatures: Corner Lot
    • ExteriorFeatures: Balcony, Gas Grill
    • FireplacesTotal: 4
    • RentIncludes: Water
    • CoveredSpaces: 3
    • Cooling: Central Air
    • SecurityFeatures: Security System, Smoke Detector(s), Smart Security System
    • StructureType: House
    • Fencing: Full
    • OtherEquipment: Home Theater
    • BelowGradeFinishedArea: 2974.00
    • AttachedGarageYN: 1
    • MlsStatus: Active
    • ZoningDescription: G-RH-3
    • Road surface type: Paved, Alley Paved

    Price history

    DateEventPrice
    6/5/2020Listing removed$6,500,000$817/sqft
    Source: Compass - Denver #5329925 Report a problem
    2/14/2020Listed for sale$6,500,000$817/sqft
    Source: Compass - Denver #5329925 Report a problem
    12/11/2019Listing removed$6,500,000$817/sqft
    Source: Compass - Denver #9907786 Report a problem
    10/8/2019Listed for sale$6,500,000$817/sqft
    Source: Compass - Denver #9907786 Report a problem

    Public tax history

    Tax history is unavailable.

    Neighborhood: Cherry Creek

    Nearby schools

    GreatSchools rating
    Schools provided by the listing agent
    • Elementary: Bromwell
    • Middle: Morey
    • High: East
    • District: Denver 1

    Source: The MLS. This data may not be complete. We recommend contacting the local school district to confirm school assignments for this home.

    Get a cash offer in 3 minutes
    Find out how much your home could sell for in as little as 3 minutes with a no-obligation cash offer.
    Estimated market value
    $8,820,000
    Get a cash offer in 3 minutes
    Find out how much your home could sell for in as little as 3 minutes with a no-obligation cash offer.
    Estimated market value
    $8,820,000