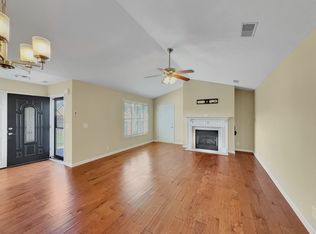
Like-new end unit in a premium setting within the sought-after 55+ community. This home is perfectly positioned with wooded views at the rear and a landscaped side yard, offering a serene natural backdrop. Step through the charming courtyard entry into an inviting floor plan featuring a bright Florida room, a central island kitchen with eat-up bar, glass tile backsplash, stainless steel appliances, and wide plank hand-scraped hardwood flooring. The separate bedroom layout ensures privacy, while the owner’s suite boasts a new deluxe shower. The oversized 2-car garage includes added wall, ceiling, and door insulation, plus attic storage and a Guardian garage floor with warranty. Every detail has been thoughtfully cared for—this home is in excellent condition and move-in ready.
Closed
$345,000
395 Devon Chase Hl Unit 4104, Gallatin, TN 37066
2beds
1,468sqft
Single Family Residence, Residential, Condominium
Built in 2015
-- sqft lot
$342,500 Zestimate®
$235/sqft
$1,892 Estimated rent
Home value
$342,500
$322,000 - $363,000
$1,892/mo
Zestimate® history
Owner options
List your home for rent
$1,892/mo
Rent Zestimate®
Find your next renter with Zillow Rental Manager. Plus, with online applications, you can quickly screen prospective tenants – for free.
$1,892/mo
Rent Zestimate®
Refinance and save
$2,287/mo
Est. payment
Refinancing to a lower rate could help reduce your monthly payments and save thousands over the life of the loan.
$2,287/mo
Est. payment
Explore your selling options
Work with a Zillow partner agent
Leverage their expertise and Zillow's premium Showcase listings to get your home seen by more buyers.
Get startedList with your own agent
Get your home in front of millions of buyers by listing it on Zillow.
Learn how to do itSell it yourself
Take full control of how buyers see your home on Zillow by listing For Sale by Owner (FSBO).
List your homeWhat's special
Landscaped side yardStainless steel appliancesCentral island kitchenSeparate bedroom layoutBright florida roomGlass tile backsplashCharming courtyard entry
Zillow last checked:
Listing updated:
Listed by:
Corey Ross 615-390-5401,
Cumberland Real Estate LLC,
Connor L. Gaines 615-587-6145,
Cumberland Real Estate LLC
Bought with:
Derek Huggett, 312467
eXp Realty
Source: RealTracs MLS as distributed by MLS GRID,MLS#: 2996277
Facts & features
Interior
Bedrooms & bathrooms
- Bedrooms: 2
- Bathrooms: 2
- Full bathrooms: 2
- Main level bedrooms: 2
Heating
- Central, Natural Gas
Cooling
- Central Air, Electric
Appliances
- Included: Electric Oven, Electric Range, Dishwasher, Disposal, Microwave, Refrigerator
- Laundry: Electric Dryer Hookup, Washer Hookup
Features
- Ceiling Fan(s), Entrance Foyer, Walk-In Closet(s), High Speed Internet
- Flooring: Carpet, Wood, Tile
- Basement: None
- Common walls with other units/homes: End Unit
Interior area
- Total structure area: 1,468
- Total interior livable area: 1,468 sqft
- Finished area above ground: 1,468
Property
Parking
- Total spaces: 4
- Parking features: Garage Door Opener, Attached, Asphalt
- Attached garage spaces: 2
- Uncovered spaces: 2
Features
- Levels: One
- Stories: 1
- Patio & porch: Porch, Covered
- Pool features: Association
Details
- Parcel number: 135B C 00100C181
- Special conditions: Standard
Construction
Type & style
- Home type: Condo
- Architectural style: Traditional
- Property subtype: Single Family Residence, Residential, Condominium
- Attached to another structure: Yes
Materials
- Brick, Vinyl Siding
- Roof: Shingle
Condition
- New construction: No
- Year built: 2015
Utilities & green energy
- Sewer: Public Sewer
- Water: Public
- Utilities for property: Electricity Available, Natural Gas Available, Water Available, Cable Connected, Underground Utilities
Community & HOA
Community
- Security: Fire Alarm, Smoke Detector(s)
- Senior community: Yes
- Subdivision: Lenox Place
HOA
- Has HOA: Yes
- Amenities included: Fifty Five and Up Community, Clubhouse, Fitness Center, Pool, Underground Utilities, Trail(s)
- Services included: Insurance, Recreation Facilities, Water
- HOA fee: $260 monthly
Location
- Region: Gallatin
Financial & listing details
- Price per square foot: $235/sqft
- Tax assessed value: $335,700
- Annual tax amount: $1,637
- Date on market: 9/23/2025
- Electric utility on property: Yes
Price history
| Date | Event | Price |
|---|---|---|
| 2/13/2026 | Sold | $345,000-2.5%$235/sqft |
Source:  RealTracs MLS as distributed by MLS GRID #2996277 Report a problem RealTracs MLS as distributed by MLS GRID #2996277 Report a problem | ||
| 2/4/2026 | Pending sale | $353,900$241/sqft |
Source: RealTracs MLS as distributed by MLS GRID #2996277 Report a problem | ||
| 1/15/2026 | Contingent | $353,900$241/sqft |
Source: RealTracs MLS as distributed by MLS GRID #2996277 Report a problem | ||
| 10/30/2025 | Price change | $353,900-0.3%$241/sqft |
Source: RealTracs MLS as distributed by MLS GRID #2996277 Report a problem | ||
| 9/23/2025 | Listed for sale | $354,900+2.1%$242/sqft |
Source: RealTracs MLS as distributed by MLS GRID #2996277 Report a problem | ||
| 5/8/2024 | Sold | $347,500-4.8%$237/sqft |
Source: RealTracs MLS as distributed by MLS GRID #2637888 Report a problem | ||
| 4/30/2024 | Pending sale | $364,900$249/sqft |
Source: RealTracs MLS as distributed by MLS GRID #2637888 Report a problem | ||
| 4/12/2024 | Contingent | $364,900$249/sqft |
Source: RealTracs MLS as distributed by MLS GRID #2637888 Report a problem | ||
| 4/2/2024 | Price change | $364,900-1.4%$249/sqft |
Source: RealTracs MLS as distributed by MLS GRID #2637888 Report a problem | ||
| 1/16/2024 | Price change | $369,900-1.3%$252/sqft |
Source: RealTracs MLS as distributed by MLS GRID #2587838 Report a problem | ||
| 12/21/2023 | Listed for sale | $374,900$255/sqft |
Source: RealTracs MLS as distributed by MLS GRID #2587838 Report a problem | ||
| 12/8/2023 | Contingent | $374,900$255/sqft |
Source: RealTracs MLS as distributed by MLS GRID #2587838 Report a problem | ||
| 11/2/2023 | Listed for sale | $374,900+56.9%$255/sqft |
Source: RealTracs MLS as distributed by MLS GRID #2587838 Report a problem | ||
| 4/19/2018 | Sold | $239,000+13.4%$163/sqft |
Source: Public Record Report a problem | ||
| 2/1/2016 | Sold | $210,697$144/sqft |
Source: Public Record Report a problem | ||
Public tax history
| Year | Property taxes | Tax assessment |
|---|---|---|
| 2025 | $1,637 | $83,925 |
| 2024 | $1,637 -1.9% | $83,925 +53.6% |
| 2023 | $1,668 -0.3% | $54,650 -75% |
| 2022 | $1,673 | $218,600 |
| 2021 | -- | $218,600 |
| 2020 | -- | $218,600 |
| 2019 | $1,673 +318.7% | $218,600 +35.4% |
| 2018 | $400 | $161,500 |
| 2017 | -- | -- |
| 2016 | -- | -- |
| 2015 | -- | -- |
Find assessor info on the county website
Neighborhood: 37066
Nearby homes
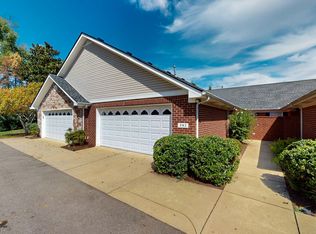
- $315,0003 bd2 ba1.4k sqft395 Devon Chase Hl UNIT 3804, Gallatin, TN 37066Sold
- $314,9002 bd2 ba1.3k sqft816 Lock 4 Rd UNIT 103, Gallatin, TN 37066For Sale

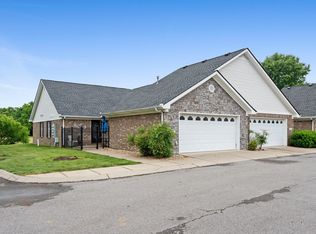
- $294,9993 bd2 ba1.4k sqft816 Lock 4 Rd UNIT 202, Gallatin, TN 37066Sold
- $314,9003 bd2 ba1.4k sqft816 Lock 4 Rd UNIT 301, Gallatin, TN 37066For Sale
- $334,4003 bd2 ba1.4k sqft816 Lock 4 Rd UNIT 401, Gallatin, TN 37066Sold
- $253,0003 bd2 ba1.4k sqft816 Lock 4 Rd UNIT 404, Gallatin, TN 37066Sold
- $315,0002 bd2 ba1.4k sqft395 Devon Chase Hl UNIT 102, Gallatin, TN 37066Sold
- $360,0002 bd2 ba1.5k sqft395 Devon Chase Hl UNIT 204, Gallatin, TN 37066Sold
- $290,0002 bd2 ba1.2k sqft395 Devon Chase Hl UNIT 303, Gallatin, TN 37066Sold
Nearby schools
GreatSchools rating
- 3/10Guild Elementary SchoolGrades: PK-5Distance: 1.2 mi
- 5/10Rucker Stewart Middle SchoolGrades: 6-8Distance: 0.6 mi
- 5/10Gallatin Senior High SchoolGrades: 9-12Distance: 0.9 mi
Schools provided by the listing agent
- Elementary: Guild Elementary
- Middle: Rucker Stewart Middle
- High: Gallatin Senior High School
Source: RealTracs MLS as distributed by MLS GRID. This data may not be complete. We recommend contacting the local school district to confirm school assignments for this home.
Get a cash offer in 3 minutes
Find out how much your home could sell for in as little as 3 minutes with a no-obligation cash offer.
Estimated market value
$342,500
Get a cash offer in 3 minutes
Find out how much your home could sell for in as little as 3 minutes with a no-obligation cash offer.
Estimated market value
$342,500
- Tennessee
- Sumner County
- Gallatin
- 37066
- 395 Devon Chase Hl Unit 4104
Nearby cities
Nearby zip codes
Other Gallatin Topics
