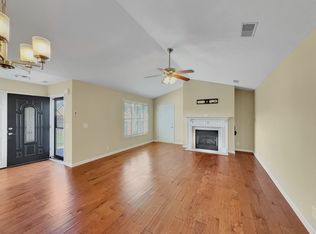
Welcome to easy, low-maintenance living in one of Gallatin’s desirable 55+ communities! This spacious one-level condo offers 2 bedrooms, 2 bathrooms, a sunroom and a 2-car garage! One of the first things you'll love is the private gated courtyard leading to the front door—a perfect spot to add your favorite flowers, outdoor seating, or personal touches to make it your own. Inside, the open layout feels bright and inviting with vaulted ceilings and plenty of room to spread out. The kitchen offers an impressive amount of cabinet storage, a large island with extra seating, and an easy flow into the living and dining areas, making it great for both everyday living and entertaining. The sunroom provides an additional flex space for morning coffee, reading, hobbies or even a billiard room! The spacious primary suite features a walk-in closet and private bathroom, while the second bedroom and bathroom offer comfortable accommodations for guests. Fresh paint throughout, new flooring in the bedrooms, and no carpet anywhere make this home truly move-in ready! Beyond the home itself, you'll enjoy access to community amenities including a pool, clubhouse, and exercise facility, with water conveniently included in the HOA dues. Located just minutes from shopping, restaurants, the Gallatin Marina and beautiful Old Hickory Lake! Schedule your showing today!
Closed
$318,000
395 Devon Chase Hl Unit 4302, Gallatin, TN 37066
2beds
1,561sqft
Apartment, Residential, Condominium
Built in 2015
-- sqft lot
$321,900 Zestimate®
$204/sqft
$2,004 Estimated rent
Home value
$321,900
$306,000 - $338,000
$2,004/mo
Zestimate® history
Owner options
List your home for rent
$2,004/mo
Rent Zestimate®
Find your next renter with Zillow Rental Manager. Plus, with online applications, you can quickly screen prospective tenants – for free.
$2,004/mo
Rent Zestimate®
Refinance and save
$2,184/mo
Est. payment
Refinancing to a lower rate could help reduce your monthly payments and save thousands over the life of the loan.
$2,184/mo
Est. payment
Explore your selling options
Work with a Zillow partner agent
Leverage their expertise and Zillow's premium Showcase listings to get your home seen by more buyers.
Get startedList with your own agent
Get your home in front of millions of buyers by listing it on Zillow.
Learn how to do itSell it yourself
Take full control of how buyers see your home on Zillow by listing For Sale by Owner (FSBO).
List your homeWhat's special
Walk-in closetPrivate bathroomFresh paint throughoutVaulted ceilingsSpacious primary suite
Zillow last checked:
Listing updated:
Listed by:
Chelsea Bell Bailey 615-712-5878,
Berkshire Hathaway HomeServices Woodmont Realty
Bought with:
Ben Gatlin, 375856
Compass Tennessee, LLC
Source: RealTracs MLS as distributed by MLS GRID,MLS#: 3230648
Facts & features
Interior
Bedrooms & bathrooms
- Bedrooms: 2
- Bathrooms: 2
- Full bathrooms: 2
- Main level bedrooms: 2
Bedroom 1
- Features: Full Bath
- Level: Full Bath
- Area: 182 Square Feet
- Dimensions: 13x14
Bedroom 2
- Features: Extra Large Closet
- Level: Extra Large Closet
- Area: 110 Square Feet
- Dimensions: 11x10
Primary bathroom
- Features: Double Vanity
- Level: Double Vanity
Dining room
- Features: Combination
- Level: Combination
- Area: 182 Square Feet
- Dimensions: 13x14
Kitchen
- Area: 168 Square Feet
- Dimensions: 14x12
Living room
- Features: Great Room
- Level: Great Room
- Area: 266 Square Feet
- Dimensions: 19x14
Other
- Features: Florida Room
- Level: Florida Room
- Area: 169 Square Feet
- Dimensions: 13x13
Heating
- Central, Natural Gas
Cooling
- Central Air, Electric
Appliances
- Included: Electric Oven, Electric Range, Dishwasher, Disposal, Microwave, Refrigerator, Stainless Steel Appliance(s)
Features
- Ceiling Fan(s), Open Floorplan, Pantry, Walk-In Closet(s), Kitchen Island
- Flooring: Wood, Tile
- Basement: None
Interior area
- Total structure area: 1,561
- Total interior livable area: 1,561 sqft
- Finished area above ground: 1,561
Property
Parking
- Total spaces: 2
- Parking features: Garage Faces Front
- Attached garage spaces: 2
Features
- Levels: One
- Stories: 1
- Patio & porch: Patio
- Pool features: Association
- Fencing: Privacy
Lot
- Features: Zero Lot Line
- Topography: Zero Lot Line
Details
- Parcel number: 135B C 00100C175
- Special conditions: Standard
Construction
Type & style
- Home type: Condo
- Property subtype: Apartment, Residential, Condominium
- Attached to another structure: Yes
Materials
- Brick, Vinyl Siding
Condition
- New construction: No
- Year built: 2015
Utilities & green energy
- Sewer: Public Sewer
- Water: Public
- Utilities for property: Electricity Available, Natural Gas Available, Water Available
Community & HOA
Community
- Security: Smoke Detector(s)
- Senior community: Yes
- Subdivision: Lenox Place
HOA
- Has HOA: Yes
- Amenities included: Fifty Five and Up Community, Clubhouse, Fitness Center, Pool, Sidewalks
- Services included: Maintenance Structure, Maintenance Grounds, Recreation Facilities
- HOA fee: $325 monthly
Location
- Region: Gallatin
Financial & listing details
- Price per square foot: $204/sqft
- Tax assessed value: $343,600
- Annual tax amount: $1,675
- Date on market: 6/4/2026
- Electric utility on property: Yes
Price history
| Date | Event | Price |
|---|---|---|
| 7/20/2026 | Sold | $318,000-2.2%$204/sqft |
Source:  RealTracs MLS as distributed by MLS GRID #3230648 Report a problem RealTracs MLS as distributed by MLS GRID #3230648 Report a problem | ||
| 6/23/2026 | Contingent | $325,000$208/sqft |
Source: RealTracs MLS as distributed by MLS GRID #3230648 Report a problem | ||
| 6/4/2026 | Listed for sale | $325,000+20.4%$208/sqft |
Source: RealTracs MLS as distributed by MLS GRID #3230648 Report a problem | ||
| 4/30/2021 | Sold | $269,900+39.4%$173/sqft |
Source: Public Record Report a problem | ||
| 5/14/2016 | Sold | $193,565$124/sqft |
Source: RealTracs MLS as distributed by MLS GRID #1693368 Report a problem | ||
Public tax history
| Year | Property taxes | Tax assessment |
|---|---|---|
| 2025 | $1,675 | $85,900 |
| 2024 | $1,675 -1.8% | $85,900 +53.7% |
| 2023 | $1,706 -0.3% | $55,900 -75% |
| 2022 | $1,711 | $223,600 |
| 2021 | -- | $223,600 |
| 2020 | -- | $223,600 |
| 2019 | $1,712 +317.1% | $223,600 +34.9% |
| 2018 | $410 | $165,800 |
| 2017 | -- | -- |
| 2016 | -- | -- |
| 2015 | -- | -- |
Find assessor info on the county website
Neighborhood: 37066
Nearby homes
- $315,0003 bd2 ba1.4k sqft395 Devon Chase Hl UNIT 3804, Gallatin, TN 37066Sold
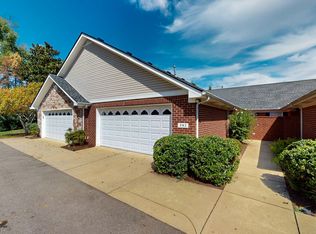
- $314,9002 bd2 ba1.3k sqft816 Lock 4 Rd UNIT 103, Gallatin, TN 37066For Sale

- $294,9993 bd2 ba1.4k sqft816 Lock 4 Rd UNIT 202, Gallatin, TN 37066Sold
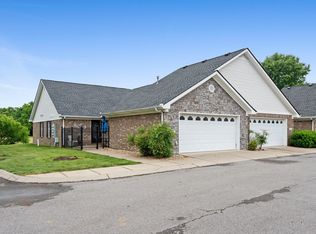
- $319,9003 bd2 ba1.4k sqft816 Lock 4 Rd UNIT 301, Gallatin, TN 37066For Sale
- $334,4003 bd2 ba1.4k sqft816 Lock 4 Rd UNIT 401, Gallatin, TN 37066Sold
- $253,0003 bd2 ba1.4k sqft816 Lock 4 Rd UNIT 404, Gallatin, TN 37066Sold
- $315,0002 bd2 ba1.4k sqft395 Devon Chase Hl UNIT 102, Gallatin, TN 37066Sold
- $360,0002 bd2 ba1.5k sqft395 Devon Chase Hl UNIT 204, Gallatin, TN 37066Sold
- $290,0002 bd2 ba1.2k sqft395 Devon Chase Hl UNIT 303, Gallatin, TN 37066Sold
Nearby schools
GreatSchools rating
- 3/10Guild Elementary SchoolGrades: PK-5Distance: 1.2 mi
- 5/10Rucker Stewart Middle SchoolGrades: 6-8Distance: 0.6 mi
- 5/10Gallatin Senior High SchoolGrades: 9-12Distance: 0.9 mi
Schools provided by the listing agent
- Elementary: Guild Elementary
- Middle: Rucker Stewart Middle
- High: Gallatin Senior High School
Source: RealTracs MLS as distributed by MLS GRID. This data may not be complete. We recommend contacting the local school district to confirm school assignments for this home.
Get a cash offer in 3 minutes
Find out how much your home could sell for in as little as 3 minutes with a no-obligation cash offer.
Estimated market value
$321,900
Get a cash offer in 3 minutes
Find out how much your home could sell for in as little as 3 minutes with a no-obligation cash offer.
Estimated market value
$321,900
- Tennessee
- Sumner County
- Gallatin
- 37066
- 395 Devon Chase Hl Unit 4302
Nearby cities
Nearby zip codes
Other Gallatin Topics
