Welcome to Gallatin's premier 55+ community located near shopping, restaurants, and Publix. Lenox Place offers clubhouse, pool, fitness area, and walking trail. Additional parking directly across the street for both guests and owners. Truly charming, offering comfort and conveniences. Enter through a private courtyard to the interior foyer. Volume ceiling, open and spacious kitchen/dining/living area. Eat-up bar at central island, lovely backsplash under cabinets. Direct access from 2 car garage into laundry. Private primary owner's suite with grand newly replaced over-sized tile shower. Walk-in closet, double bowl vanities. Private covered patio at rear. Seller relocating out of town.
Closed
$327,900
395 Devon Chase Hl Unit 4703, Gallatin, TN 37066
2beds
1,395sqft
Single Family Residence, Residential, Condominium
Built in 2013
-- sqft lot
$326,800 Zestimate®
$235/sqft
$1,817 Estimated rent
Home value
$326,800
$310,000 - $343,000
$1,817/mo
Zestimate® history
Owner options
List your home for rent
$1,817/mo
Rent Zestimate®
Find your next renter with Zillow Rental Manager. Plus, with online applications, you can quickly screen prospective tenants – for free.
$1,817/mo
Rent Zestimate®
Refinance and save
$2,228/mo
Est. payment
Refinancing to a lower rate could help reduce your monthly payments and save thousands over the life of the loan.
$2,228/mo
Est. payment
Explore your selling options
Work with a Zillow partner agent
Leverage their expertise and Zillow's premium Showcase listings to get your home seen by more buyers.
Get startedList with your own agent
Get your home in front of millions of buyers by listing it on Zillow.
Learn how to do itSell it yourself
Take full control of how buyers see your home on Zillow by listing For Sale by Owner (FSBO).
List your homeWhat's special
Walk-in closetPrivate courtyardVolume ceilingLovely backsplash under cabinetsDouble bowl vanitiesInterior foyer
Zillow last checked:
Listing updated:
Listed by:
GWEN DOWLAND 615-973-3914,
RE/MAX Choice Properties
Bought with:
Danny Sullivan, 338462
simpliHOM
Source: RealTracs MLS as distributed by MLS GRID,MLS#: 3048908
Facts & features
Interior
Bedrooms & bathrooms
- Bedrooms: 2
- Bathrooms: 2
- Full bathrooms: 2
- Main level bedrooms: 2
Bedroom 1
- Features: Walk-In Closet(s)
- Level: Walk-In Closet(s)
- Area: 182 Square Feet
- Dimensions: 14x13
Bedroom 2
- Area: 132 Square Feet
- Dimensions: 12x11
Primary bathroom
- Features: Double Vanity
- Level: Double Vanity
Dining room
- Features: Combination
- Level: Combination
- Area: 140 Square Feet
- Dimensions: 14x10
Kitchen
- Features: Pantry
- Level: Pantry
- Area: 156 Square Feet
- Dimensions: 13x12
Living room
- Features: Great Room
- Level: Great Room
- Area: 210 Square Feet
- Dimensions: 15x14
Other
- Features: Utility Room
- Level: Utility Room
- Area: 48 Square Feet
- Dimensions: 8x6
Heating
- Central, Natural Gas
Cooling
- Central Air, Electric
Appliances
- Included: Electric Oven, Electric Range, Dishwasher, Disposal, Microwave
- Laundry: Washer Hookup
Features
- Extra Closets, Walk-In Closet(s)
- Flooring: Carpet, Wood, Vinyl
- Basement: None
Interior area
- Total structure area: 1,395
- Total interior livable area: 1,395 sqft
- Finished area above ground: 1,395
Property
Parking
- Total spaces: 4
- Parking features: Garage Door Opener, Garage Faces Front, Asphalt
- Attached garage spaces: 2
- Uncovered spaces: 2
Accessibility
- Accessibility features: Accessible Entrance
Features
- Levels: One
- Stories: 1
- Patio & porch: Patio, Covered
- Pool features: Association
- Has view: Yes
- View description: Valley
Lot
- Features: Level
- Topography: Level
Details
- Parcel number: 135B C 00100C170
- Special conditions: Standard
Construction
Type & style
- Home type: Condo
- Architectural style: Traditional
- Property subtype: Single Family Residence, Residential, Condominium
- Attached to another structure: Yes
Materials
- Brick
- Roof: Shingle
Condition
- New construction: No
- Year built: 2013
Utilities & green energy
- Sewer: Public Sewer
- Water: Public
- Utilities for property: Electricity Available, Natural Gas Available, Water Available, Cable Connected, Underground Utilities
Community & HOA
Community
- Security: Fire Alarm
- Senior community: Yes
- Subdivision: Lenox Place Ph 4
HOA
- Has HOA: Yes
- Amenities included: Fifty Five and Up Community, Clubhouse, Pool, Underground Utilities, Trail(s)
- Services included: Insurance, Recreation Facilities, Water
- HOA fee: $310 monthly
- Second HOA fee: $450 one time
Location
- Region: Gallatin
Financial & listing details
- Price per square foot: $235/sqft
- Tax assessed value: $354,300
- Annual tax amount: $1,728
- Date on market: 11/20/2025
- Electric utility on property: Yes
Price history
| Date | Event | Price |
|---|---|---|
| 5/8/2026 | Sold | $327,900$235/sqft |
Source:  RealTracs MLS as distributed by MLS GRID #3048908 Report a problem RealTracs MLS as distributed by MLS GRID #3048908 Report a problem | ||
| 4/17/2026 | Pending sale | $327,900$235/sqft |
Source: RealTracs MLS as distributed by MLS GRID #3048908 Report a problem | ||
| 4/4/2026 | Contingent | $327,900$235/sqft |
Source: RealTracs MLS as distributed by MLS GRID #3048908 Report a problem | ||
| 3/11/2026 | Price change | $327,900-3.5%$235/sqft |
Source: RealTracs MLS as distributed by MLS GRID #3048908 Report a problem | ||
| 11/20/2025 | Listed for sale | $339,900+99.8%$244/sqft |
Source: RealTracs MLS as distributed by MLS GRID #3048908 Report a problem | ||
| 6/27/2013 | Sold | $170,160$122/sqft |
Source: RealTracs MLS as distributed by MLS GRID #1414403 Report a problem | ||
Public tax history
| Year | Property taxes | Tax assessment |
|---|---|---|
| 2025 | $1,728 | $88,575 |
| 2024 | $1,728 +0.2% | $88,575 +56.8% |
| 2023 | $1,724 -0.3% | $56,500 -75% |
| 2022 | $1,730 | $226,000 |
| 2021 | -- | $226,000 |
| 2020 | -- | $226,000 |
| 2019 | $1,730 +305% | $226,000 +30.9% |
| 2018 | $427 | $172,600 |
| 2017 | -- | -- |
| 2016 | -- | -- |
| 2015 | -- | -- |
Find assessor info on the county website
Neighborhood: 37066
Nearby homes
- $315,0003 bd2 ba1.4k sqft395 Devon Chase Hl UNIT 3804, Gallatin, TN 37066Sold
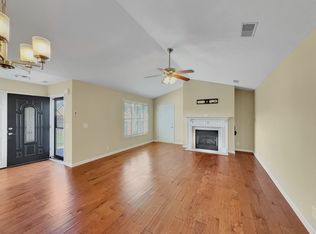
- $314,9002 bd2 ba1.3k sqft816 Lock 4 Rd UNIT 103, Gallatin, TN 37066For Sale

- $294,9993 bd2 ba1.4k sqft816 Lock 4 Rd UNIT 202, Gallatin, TN 37066Sold
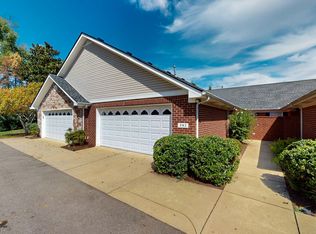
- $314,9003 bd2 ba1.4k sqft816 Lock 4 Rd UNIT 301, Gallatin, TN 37066For Sale
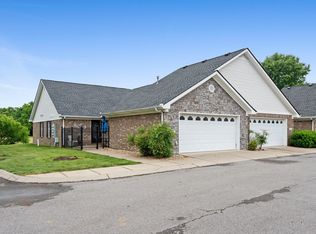
- $334,4003 bd2 ba1.4k sqft816 Lock 4 Rd UNIT 401, Gallatin, TN 37066Sold
- $253,0003 bd2 ba1.4k sqft816 Lock 4 Rd UNIT 404, Gallatin, TN 37066Sold
- $315,0002 bd2 ba1.4k sqft395 Devon Chase Hl UNIT 102, Gallatin, TN 37066Sold
- $360,0002 bd2 ba1.5k sqft395 Devon Chase Hl UNIT 204, Gallatin, TN 37066Sold
- $290,0002 bd2 ba1.2k sqft395 Devon Chase Hl UNIT 303, Gallatin, TN 37066Sold
Nearby schools
GreatSchools rating
- 3/10Guild Elementary SchoolGrades: PK-5Distance: 1.2 mi
- 5/10Rucker Stewart Middle SchoolGrades: 6-8Distance: 0.6 mi
- 5/10Gallatin Senior High SchoolGrades: 9-12Distance: 0.9 mi
Schools provided by the listing agent
- Elementary: Guild Elementary
- Middle: Rucker Stewart Middle
- High: Gallatin Senior High School
Source: RealTracs MLS as distributed by MLS GRID. This data may not be complete. We recommend contacting the local school district to confirm school assignments for this home.
Get a cash offer in 3 minutes
Find out how much your home could sell for in as little as 3 minutes with a no-obligation cash offer.
Estimated market value
$326,800
Get a cash offer in 3 minutes
Find out how much your home could sell for in as little as 3 minutes with a no-obligation cash offer.
Estimated market value
$326,800
- Tennessee
- Sumner County
- Gallatin
- 37066
- 395 Devon Chase Hl Unit 4703
Nearby cities
Nearby zip codes
Other Gallatin Topics
