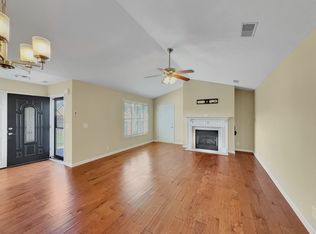
Welcome to this stunning all brick, end unit showplace in a fantastic location! Let the HOA maintain the outside while you enjoy the open living space. Fabulous kitchen boasts stainless steel appliances, gas stove, undercabinet lighting, raised granite countertops and large pantry. Primary bedroom has walk-in closet, dual vanities and convenient step-in shower. This home also features extended interior/sunroom, lots of natural light, vaulted ceilings, beautiful wood flooring, custom paint and curtains, recessed lighting, gas hot water heater with circulator pump, private gated entryway and 2 car garage. 55 and better community HOA includes pool, clubhouse, exercise room, gardening area and water bill. Handicap accessible home. Large living room TV and couch as well as the hide-a-bed couch and TV in the second bedroom included.
Closed
$365,000
395 Devon Chase Hl Unit 4704, Gallatin, TN 37066
2beds
1,490sqft
Single Family Residence, Residential, Condominium
Built in 2013
-- sqft lot
$357,900 Zestimate®
$245/sqft
$1,908 Estimated rent
Home value
$357,900
$340,000 - $376,000
$1,908/mo
Zestimate® history
Owner options
List your home for rent
$1,908/mo
Rent Zestimate®
Find your next renter with Zillow Rental Manager. Plus, with online applications, you can quickly screen prospective tenants – for free.
$1,908/mo
Rent Zestimate®
Refinance and save
$2,415/mo
Est. payment
Refinancing to a lower rate could help reduce your monthly payments and save thousands over the life of the loan.
$2,415/mo
Est. payment
Explore your selling options
Work with a Zillow partner agent
Leverage their expertise and Zillow's premium Showcase listings to get your home seen by more buyers.
Get startedList with your own agent
Get your home in front of millions of buyers by listing it on Zillow.
Learn how to do itSell it yourself
Take full control of how buyers see your home on Zillow by listing For Sale by Owner (FSBO).
List your homeWhat's special
Zillow last checked:
Listing updated:
Listed by:
Carri Sanford 615-474-5378,
Vision Realty Partners, LLC
Bought with:
Laura Degelau, 347062
simpliHOM
Source: RealTracs MLS as distributed by MLS GRID,MLS#: 2736820
Facts & features
Interior
Bedrooms & bathrooms
- Bedrooms: 2
- Bathrooms: 2
- Full bathrooms: 2
- Main level bedrooms: 2
Bedroom 1
- Features: Full Bath
- Level: Full Bath
- Area: 196 Square Feet
- Dimensions: 14x14
Bedroom 2
- Features: Bath
- Level: Bath
- Area: 120 Square Feet
- Dimensions: 12x10
Kitchen
- Area: 169 Square Feet
- Dimensions: 13x13
Living room
- Features: Combination
- Level: Combination
- Area: 392 Square Feet
- Dimensions: 28x14
Heating
- Central, Natural Gas
Cooling
- Central Air, Electric
Appliances
- Included: Dishwasher, Disposal, Ice Maker, Microwave, Refrigerator, Stainless Steel Appliance(s), Gas Oven, Cooktop
- Laundry: Electric Dryer Hookup, Washer Hookup
Features
- Ceiling Fan(s), High Ceilings, Open Floorplan, Pantry, Walk-In Closet(s), High Speed Internet, Kitchen Island
- Flooring: Carpet, Wood, Tile
- Has fireplace: No
- Common walls with other units/homes: End Unit
Interior area
- Total structure area: 1,490
- Total interior livable area: 1,490 sqft
- Finished area above ground: 1,490
Property
Parking
- Total spaces: 2
- Parking features: Garage Door Opener, Attached, Unassigned
- Attached garage spaces: 2
Accessibility
- Accessibility features: Accessible Doors, Accessible Entrance, Accessible Hallway(s)
Features
- Levels: One
- Stories: 1
- Patio & porch: Patio
- Pool features: Association
Details
- Parcel number: 135B C 00100C169
- Special conditions: Standard
Construction
Type & style
- Home type: Condo
- Property subtype: Single Family Residence, Residential, Condominium
- Attached to another structure: Yes
Materials
- Brick, Stone
Condition
- New construction: No
- Year built: 2013
Utilities & green energy
- Sewer: Public Sewer
- Water: Public
- Utilities for property: Electricity Available, Water Available, Cable Connected
Green energy
- Energy efficient items: Doors
Community & HOA
Community
- Security: Security Gate, Smoke Detector(s)
- Senior community: Yes
- Subdivision: Lenox Place Ph 4
HOA
- Has HOA: Yes
- Amenities included: Fifty Five and Up Community, Clubhouse, Fitness Center, Pool
- Services included: Maintenance Grounds, Recreation Facilities, Water
- HOA fee: $280 monthly
Location
- Region: Gallatin
Financial & listing details
- Price per square foot: $245/sqft
- Tax assessed value: $376,500
- Annual tax amount: $1,851
- Date on market: 9/30/2024
- Electric utility on property: Yes
Price history
| Date | Event | Price |
|---|---|---|
| 11/22/2024 | Sold | $365,000-1.3%$245/sqft |
Source:  RealTracs MLS as distributed by MLS GRID #2736820 Report a problem RealTracs MLS as distributed by MLS GRID #2736820 Report a problem | ||
| 10/22/2024 | Contingent | $369,900$248/sqft |
Source: RealTracs MLS as distributed by MLS GRID #2736820 Report a problem | ||
| 9/30/2024 | Listed for sale | $369,900+71.3%$248/sqft |
Source: RealTracs MLS as distributed by MLS GRID #2736820 Report a problem | ||
| 3/23/2017 | Sold | $216,000-1.8%$145/sqft |
Source: RealTracs MLS as distributed by MLS GRID #1799230 Report a problem | ||
| 2/27/2017 | Pending sale | $220,000$148/sqft |
Source: Synergy Realty Network, LLC #1799230 Report a problem | ||
| 2/7/2017 | Listed for sale | $220,000$148/sqft |
Source: Synergy Realty Network, LLC #1799230 Report a problem | ||
Public tax history
| Year | Property taxes | Tax assessment |
|---|---|---|
| 2025 | $1,836 | $94,125 |
| 2024 | $1,836 -0.8% | $94,125 +55.2% |
| 2023 | $1,851 -0.3% | $60,650 -75% |
| 2022 | $1,857 | $242,600 |
| 2021 | -- | $242,600 |
| 2020 | -- | $242,600 |
| 2019 | $1,857 +300.4% | $242,600 +29.5% |
| 2018 | $464 | $187,400 |
| 2017 | -- | -- |
| 2016 | -- | -- |
| 2015 | -- | -- |
Find assessor info on the county website
Neighborhood: 37066
Nearby homes
- $315,0003 bd2 ba1.4k sqft395 Devon Chase Hl UNIT 3804, Gallatin, TN 37066Sold
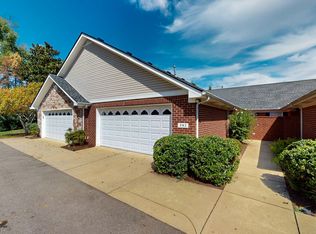
- $314,9002 bd2 ba1.3k sqft816 Lock 4 Rd UNIT 103, Gallatin, TN 37066For Sale

- $294,9993 bd2 ba1.4k sqft816 Lock 4 Rd UNIT 202, Gallatin, TN 37066Sold
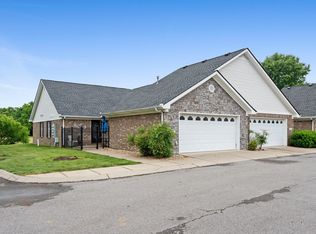
- $314,9003 bd2 ba1.4k sqft816 Lock 4 Rd UNIT 301, Gallatin, TN 37066For Sale
- $334,4003 bd2 ba1.4k sqft816 Lock 4 Rd UNIT 401, Gallatin, TN 37066Sold
- $253,0003 bd2 ba1.4k sqft816 Lock 4 Rd UNIT 404, Gallatin, TN 37066Sold
- $315,0002 bd2 ba1.4k sqft395 Devon Chase Hl UNIT 102, Gallatin, TN 37066Sold
- $360,0002 bd2 ba1.5k sqft395 Devon Chase Hl UNIT 204, Gallatin, TN 37066Sold
- $290,0002 bd2 ba1.2k sqft395 Devon Chase Hl UNIT 303, Gallatin, TN 37066Sold
Nearby schools
GreatSchools rating
- 3/10Guild Elementary SchoolGrades: PK-5Distance: 1.2 mi
- 5/10Rucker Stewart Middle SchoolGrades: 6-8Distance: 0.6 mi
- 5/10Gallatin Senior High SchoolGrades: 9-12Distance: 0.9 mi
Schools provided by the listing agent
- Elementary: Guild Elementary
- Middle: Rucker Stewart Middle
- High: Gallatin Senior High School
Source: RealTracs MLS as distributed by MLS GRID. This data may not be complete. We recommend contacting the local school district to confirm school assignments for this home.
Get a cash offer in 3 minutes
Find out how much your home could sell for in as little as 3 minutes with a no-obligation cash offer.
Estimated market value
$357,900
Get a cash offer in 3 minutes
Find out how much your home could sell for in as little as 3 minutes with a no-obligation cash offer.
Estimated market value
$357,900
- Tennessee
- Sumner County
- Gallatin
- 37066
- 395 Devon Chase Hl Unit 4704
Nearby cities
Nearby zip codes
Other Gallatin Topics
