First time offering on this meticulously maintained END unit in the desirable 55+ Lenox Place Community ~ A charming gated courtyard entry with wooded views welcomes you in ~ This spacious home features ONE LEVEL living, beautiful wide plank hand scraped hardwoods throughout the main living areas & a bright open floor plan w/ vaulted ceilings ~ Open Kitchen features a center island, GAS range & ample cabinetry w/ pull out drawers ~ The Refrigerator, Washer & Dryer remain ~ Two spilt bedrooms for privacy + a Florida/Flex Room ideal as a study/craft or 3rd bedroom option ~ The Primary Suite features vaulted ceilings, ensuite bath w/ step in shower, double vanity & WIC ~ Two car oversized garage w/ additional attic storage ~ Lenox Place offers a Clubhouse w/ pool & fitness center, sidewalks throughout w/ a walking trail to the community garden/outdoor grill & shuffleboard amenities area ~ Don't miss this pristine home in an extremely convenient location within minutes to groceries & restaurants with low maintenance living in the heart of Gallatin!
Closed
$328,900
395 Devon Chase Hl Unit 4801, Gallatin, TN 37066
2beds
1,513sqft
Single Family Residence, Residential, Condominium
Built in 2013
-- sqft lot
$328,800 Zestimate®
$217/sqft
$1,921 Estimated rent
Home value
$328,800
$312,000 - $345,000
$1,921/mo
Zestimate® history
Owner options
List your home for rent
$1,921/mo
Rent Zestimate®
Find your next renter with Zillow Rental Manager. Plus, with online applications, you can quickly screen prospective tenants – for free.
$1,921/mo
Rent Zestimate®
Refinance and save
$2,251/mo
Est. payment
Refinancing to a lower rate could help reduce your monthly payments and save thousands over the life of the loan.
$2,251/mo
Est. payment
Explore your selling options
Work with a Zillow partner agent
Leverage their expertise and Zillow's premium Showcase listings to get your home seen by more buyers.
Get startedList with your own agent
Get your home in front of millions of buyers by listing it on Zillow.
Learn how to do itSell it yourself
Take full control of how buyers see your home on Zillow by listing For Sale by Owner (FSBO).
List your homeWhat's special
Gas rangeOne level living
Zillow last checked:
Listing updated:
Listed by:
Dawn Franklin 615-293-5034,
Benchmark Realty, LLC
Bought with:
GWEN DOWLAND, 244049
RE/MAX Choice Properties
Source: RealTracs MLS as distributed by MLS GRID,MLS#: 3135091
Facts & features
Interior
Bedrooms & bathrooms
- Bedrooms: 2
- Bathrooms: 2
- Full bathrooms: 2
- Main level bedrooms: 2
Bedroom 1
- Features: Suite
- Level: Suite
- Area: 180 Square Feet
- Dimensions: 12x15
Bedroom 2
- Features: Extra Large Closet
- Level: Extra Large Closet
- Area: 144 Square Feet
- Dimensions: 12x12
Primary bathroom
- Features: Double Vanity
- Level: Double Vanity
Dining room
- Features: Combination
- Level: Combination
- Area: 110 Square Feet
- Dimensions: 10x11
Kitchen
- Area: 182 Square Feet
- Dimensions: 13x14
Living room
- Features: Great Room
- Level: Great Room
- Area: 252 Square Feet
- Dimensions: 14x18
Other
- Features: Florida Room
- Level: Florida Room
- Area: 169 Square Feet
- Dimensions: 13x13
Heating
- Central, Electric
Cooling
- Central Air, Electric
Appliances
- Included: Electric Oven, Gas Range, Dishwasher, Disposal, Dryer, Microwave, Refrigerator, Washer
- Laundry: Electric Dryer Hookup, Washer Hookup
Features
- Air Filter, Ceiling Fan(s), Entrance Foyer, Extra Closets, High Ceilings, Open Floorplan, Smart Thermostat, Walk-In Closet(s), High Speed Internet, Kitchen Island
- Flooring: Carpet, Wood, Tile, Vinyl
- Basement: None
- Has fireplace: No
- Common walls with other units/homes: End Unit
Interior area
- Total structure area: 1,513
- Total interior livable area: 1,513 sqft
- Finished area above ground: 1,513
Property
Parking
- Total spaces: 2
- Parking features: Garage Door Opener, Garage Faces Front, Parking Lot, Unassigned
- Attached garage spaces: 2
Features
- Levels: One
- Stories: 1
- Patio & porch: Patio, Porch
- Pool features: Association
Lot
- Features: Corner Lot, Level
- Topography: Corner Lot,Level
Details
- Parcel number: 135B C 00100C168
- Special conditions: Standard
- Other equipment: Air Purifier, Satellite Dish
Construction
Type & style
- Home type: Condo
- Architectural style: Ranch
- Property subtype: Single Family Residence, Residential, Condominium
- Attached to another structure: Yes
Materials
- Brick, Vinyl Siding
Condition
- New construction: No
- Year built: 2013
Utilities & green energy
- Sewer: Public Sewer
- Water: Public
- Utilities for property: Electricity Available, Water Available, Cable Connected, Underground Utilities
Green energy
- Energy efficient items: Windows, Thermostat
Community & HOA
Community
- Security: Smoke Detector(s)
- Senior community: Yes
- Subdivision: Lenox Place Ph 4
HOA
- Has HOA: Yes
- Amenities included: Fifty Five and Up Community, Clubhouse, Fitness Center, Pool, Sidewalks, Underground Utilities
- Services included: Maintenance Structure, Maintenance Grounds, Insurance, Recreation Facilities, Pest Control, Water
- HOA fee: $325 monthly
- Second HOA fee: $450 one time
Location
- Region: Gallatin
Financial & listing details
- Price per square foot: $217/sqft
- Tax assessed value: $363,800
- Annual tax amount: $1,774
- Date on market: 2/25/2026
- Electric utility on property: Yes
Price history
| Date | Event | Price |
|---|---|---|
| 6/18/2026 | Sold | $328,900$217/sqft |
Source:  RealTracs MLS as distributed by MLS GRID #3135091 Report a problem RealTracs MLS as distributed by MLS GRID #3135091 Report a problem | ||
| 6/2/2026 | Pending sale | $328,900$217/sqft |
Source: RealTracs MLS as distributed by MLS GRID #3135091 Report a problem | ||
| 5/25/2026 | Contingent | $328,900$217/sqft |
Source: RealTracs MLS as distributed by MLS GRID #3135091 Report a problem | ||
| 4/21/2026 | Price change | $328,900-1.8%$217/sqft |
Source: RealTracs MLS as distributed by MLS GRID #3135091 Report a problem | ||
| 3/26/2026 | Price change | $335,000-1.4%$221/sqft |
Source: RealTracs MLS as distributed by MLS GRID #3135091 Report a problem | ||
| 2/27/2026 | Listed for sale | $339,900+90.8%$225/sqft |
Source: RealTracs MLS as distributed by MLS GRID #3135091 Report a problem | ||
| 8/16/2013 | Sold | $178,134$118/sqft |
Source: RealTracs MLS as distributed by MLS GRID #1430364 Report a problem | ||
Public tax history
| Year | Property taxes | Tax assessment |
|---|---|---|
| 2025 | $1,774 | $90,950 |
| 2024 | $1,774 +0.1% | $90,950 +56.6% |
| 2023 | $1,773 -0.4% | $58,075 -75% |
| 2022 | $1,779 | $232,300 |
| 2021 | -- | $232,300 |
| 2020 | -- | $232,300 |
| 2019 | $1,778 +303.2% | $232,300 +30.4% |
| 2018 | $441 | $178,200 |
| 2017 | -- | -- |
| 2016 | -- | -- |
| 2015 | -- | -- |
Find assessor info on the county website
Neighborhood: 37066
Nearby homes
- $315,0003 bd2 ba1.4k sqft395 Devon Chase Hl UNIT 3804, Gallatin, TN 37066Sold
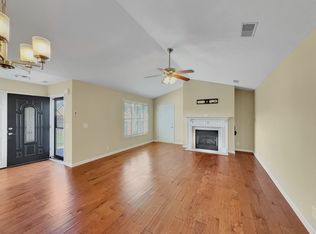
- $314,9002 bd2 ba1.3k sqft816 Lock 4 Rd UNIT 103, Gallatin, TN 37066For Sale

- $294,9993 bd2 ba1.4k sqft816 Lock 4 Rd UNIT 202, Gallatin, TN 37066Sold
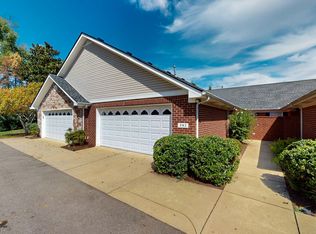
- $319,9003 bd2 ba1.4k sqft816 Lock 4 Rd UNIT 301, Gallatin, TN 37066For Sale
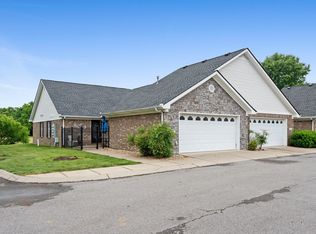
- $334,4003 bd2 ba1.4k sqft816 Lock 4 Rd UNIT 401, Gallatin, TN 37066Sold
- $253,0003 bd2 ba1.4k sqft816 Lock 4 Rd UNIT 404, Gallatin, TN 37066Sold
- $315,0002 bd2 ba1.4k sqft395 Devon Chase Hl UNIT 102, Gallatin, TN 37066Sold
- $360,0002 bd2 ba1.5k sqft395 Devon Chase Hl UNIT 204, Gallatin, TN 37066Sold
- $290,0002 bd2 ba1.2k sqft395 Devon Chase Hl UNIT 303, Gallatin, TN 37066Sold
Nearby schools
GreatSchools rating
- 3/10Guild Elementary SchoolGrades: PK-5Distance: 1.2 mi
- 5/10Rucker Stewart Middle SchoolGrades: 6-8Distance: 0.6 mi
- 5/10Gallatin Senior High SchoolGrades: 9-12Distance: 0.9 mi
Schools provided by the listing agent
- Elementary: Guild Elementary
- Middle: Rucker Stewart Middle
- High: Gallatin Senior High School
Source: RealTracs MLS as distributed by MLS GRID. This data may not be complete. We recommend contacting the local school district to confirm school assignments for this home.
Get a cash offer in 3 minutes
Find out how much your home could sell for in as little as 3 minutes with a no-obligation cash offer.
Estimated market value
$328,800
Get a cash offer in 3 minutes
Find out how much your home could sell for in as little as 3 minutes with a no-obligation cash offer.
Estimated market value
$328,800
- Tennessee
- Sumner County
- Gallatin
- 37066
- 395 Devon Chase Hl Unit 4801
Nearby cities
Nearby zip codes
Other Gallatin Topics
