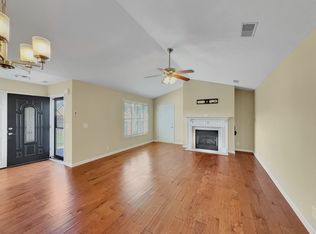
Beautifully Updated 2-Bedroom Condo in Gallatin’s Premier 55+ Community! Welcome home to this stunning 2-bedroom, 2-bathroom end-unit condo in one of Gallatin’s most desirable 55+ communities! This move-in-ready home offers modern updates, no steps, and a prime location with convenience and comfort in mind. As you arrive, you’re welcomed by a charming courtyard—the perfect spot for morning coffee or visiting with neighbors. Step inside to find gorgeous hardwood floors throughout the main living spaces, adding warmth and elegance. The kitchen is a chef’s dream, featuring granite countertops, stainless steel appliances, and a gas range for effortless cooking. The spacious living and dining areas are filled with natural light, thanks to extra windows that come with this sought-after end-unit location. Off the back, you'll find a beautiful sunroom, perfect for relaxing with a book or enjoying the peaceful surroundings year-round. The primary suite has been beautifully remodeled, offering a spa-like bath with modern finishes. A second bedroom and full bath provide comfort for guests or extra space for a home office. Additional perks include a large 2-car garage with extra parking right next to the unit, ensuring convenience for both homeowners and visitors. This vibrant 55+ community offers fantastic amenities, including a pool, clubhouse, and workout room—perfect for staying active and social. Plus, the location couldn’t be better! You’re just minutes from grocery stores, restaurants, and everyday conveniences. If you're looking for a beautifully updated, low-maintenance home in a welcoming community, this is it! Schedule your showing today!
Closed
$325,000
395 Devon Chase Hl Unit 5104, Gallatin, TN 37066
2beds
1,513sqft
Single Family Residence, Residential
Built in 2014
-- sqft lot
$323,400 Zestimate®
$215/sqft
$1,947 Estimated rent
Home value
$323,400
$307,000 - $343,000
$1,947/mo
Zestimate® history
Owner options
List your home for rent
$1,947/mo
Rent Zestimate®
Find your next renter with Zillow Rental Manager. Plus, with online applications, you can quickly screen prospective tenants – for free.
$1,947/mo
Rent Zestimate®
Refinance and save
$2,216/mo
Est. payment
Refinancing to a lower rate could help reduce your monthly payments and save thousands over the life of the loan.
$2,216/mo
Est. payment
Explore your selling options
Work with a Zillow partner agent
Leverage their expertise and Zillow's premium Showcase listings to get your home seen by more buyers.
Get startedList with your own agent
Get your home in front of millions of buyers by listing it on Zillow.
Learn how to do itSell it yourself
Take full control of how buyers see your home on Zillow by listing For Sale by Owner (FSBO).
List your homeWhat's special
Gas rangeStainless steel appliancesCharming courtyard
Zillow last checked:
Listing updated:
Listed by:
Martie Burnett 615-431-9802,
EXP Realty
Bought with:
Heather Anschuetz, 339456
Redfin
Source: RealTracs MLS as distributed by MLS GRID,MLS#: 3043426
Facts & features
Interior
Bedrooms & bathrooms
- Bedrooms: 2
- Bathrooms: 2
- Full bathrooms: 2
- Main level bedrooms: 2
Bedroom 1
- Features: Walk-In Closet(s)
- Level: Walk-In Closet(s)
- Area: 210 Square Feet
- Dimensions: 15x14
Bedroom 2
- Area: 120 Square Feet
- Dimensions: 12x10
Primary bathroom
- Features: Double Vanity
- Level: Double Vanity
Dining room
- Area: 120 Square Feet
- Dimensions: 12x10
Kitchen
- Features: Pantry
- Level: Pantry
- Area: 196 Square Feet
- Dimensions: 14x14
Living room
- Area: 224 Square Feet
- Dimensions: 16x14
Other
- Features: Florida Room
- Level: Florida Room
- Area: 144 Square Feet
- Dimensions: 12x12
Heating
- Natural Gas
Cooling
- Central Air
Appliances
- Included: Electric Oven, Range, Dishwasher, Disposal, Dryer, Washer
Features
- Flooring: Carpet, Wood, Tile
- Basement: None
Interior area
- Total structure area: 1,513
- Total interior livable area: 1,513 sqft
- Finished area above ground: 1,513
Property
Parking
- Total spaces: 2
- Parking features: Attached
- Attached garage spaces: 2
Features
- Levels: One
- Stories: 1
- Patio & porch: Patio
Details
- Parcel number: 135B C 00100C153
- Special conditions: Standard
Construction
Type & style
- Home type: SingleFamily
- Property subtype: Single Family Residence, Residential
Materials
- Brick
Condition
- New construction: No
- Year built: 2014
Utilities & green energy
- Sewer: Public Sewer
- Water: Public
- Utilities for property: Natural Gas Available, Water Available
Community & HOA
Community
- Senior community: Yes
- Subdivision: Lenox Place Ph 4
HOA
- Has HOA: Yes
- Amenities included: Fifty Five and Up Community
- Services included: Maintenance Grounds, Insurance, Recreation Facilities
- HOA fee: $310 monthly
Location
- Region: Gallatin
Financial & listing details
- Price per square foot: $215/sqft
- Tax assessed value: $363,800
- Annual tax amount: $1,774
- Date on market: 11/11/2025
Price history
| Date | Event | Price |
|---|---|---|
| 4/1/2026 | Sold | $325,000-1.5%$215/sqft |
Source:  RealTracs MLS as distributed by MLS GRID #3043426 Report a problem RealTracs MLS as distributed by MLS GRID #3043426 Report a problem | ||
| 3/23/2026 | Pending sale | $329,900$218/sqft |
Source: RealTracs MLS as distributed by MLS GRID #3043426 Report a problem | ||
| 3/3/2026 | Contingent | $329,900$218/sqft |
Source: RealTracs MLS as distributed by MLS GRID #3043426 Report a problem | ||
| 1/5/2026 | Price change | $329,900-2.9%$218/sqft |
Source: RealTracs MLS as distributed by MLS GRID #3043426 Report a problem | ||
| 11/11/2025 | Listed for sale | $339,900$225/sqft |
Source: RealTracs MLS as distributed by MLS GRID #3043426 Report a problem | ||
| 11/11/2025 | Listing removed | $339,900$225/sqft |
Source: RealTracs MLS as distributed by MLS GRID #2801896 Report a problem | ||
| 8/12/2025 | Price change | $339,900-4.2%$225/sqft |
Source: RealTracs MLS as distributed by MLS GRID #2801896 Report a problem | ||
| 7/30/2025 | Price change | $354,900-1.4%$235/sqft |
Source: RealTracs MLS as distributed by MLS GRID #2801896 Report a problem | ||
| 7/14/2025 | Price change | $359,900-1.4%$238/sqft |
Source: RealTracs MLS as distributed by MLS GRID #2801896 Report a problem | ||
| 6/21/2025 | Price change | $364,900-1.4%$241/sqft |
Source: RealTracs MLS as distributed by MLS GRID #2801896 Report a problem | ||
| 3/9/2025 | Listed for sale | $369,900+4.9%$244/sqft |
Source: RealTracs MLS as distributed by MLS GRID #2801896 Report a problem | ||
| 6/2/2022 | Sold | $352,500+0.7%$233/sqft |
Source: RealTracs MLS as distributed by MLS GRID #2383975 Report a problem | ||
| 5/31/2022 | Pending sale | $349,900$231/sqft |
Source: RealTracs MLS as distributed by MLS GRID #2383975 Report a problem | ||
| 5/21/2022 | Contingent | $349,900$231/sqft |
Source: RealTracs MLS as distributed by MLS GRID #2383975 Report a problem | ||
| 5/17/2022 | Listed for sale | $349,900$231/sqft |
Source: RealTracs MLS as distributed by MLS GRID #2383975 Report a problem | ||
| 5/16/2022 | Contingent | $349,900$231/sqft |
Source: RealTracs MLS as distributed by MLS GRID #2383975 Report a problem | ||
| 5/10/2022 | Listed for sale | $349,900+90.2%$231/sqft |
Source: RealTracs MLS as distributed by MLS GRID #2383975 Report a problem | ||
| 4/7/2014 | Sold | $183,965$122/sqft |
Source: Public Record Report a problem | ||
Public tax history
| Year | Property taxes | Tax assessment |
|---|---|---|
| 2025 | $1,774 | $90,950 |
| 2024 | $1,774 -0.6% | $90,950 +55.5% |
| 2023 | $1,785 -0.4% | $58,475 -75% |
| 2022 | $1,791 | $233,900 |
| 2021 | -- | $233,900 |
| 2020 | -- | $233,900 |
| 2019 | $1,791 +306% | $233,900 +31.3% |
| 2018 | $441 | $178,200 |
| 2017 | -- | -- |
| 2016 | -- | -- |
| 2015 | -- | -- |
Find assessor info on the county website
Neighborhood: 37066
Nearby homes
- $315,0003 bd2 ba1.4k sqft395 Devon Chase Hl UNIT 3804, Gallatin, TN 37066Sold
- $359,9002 bd2 ba1.7k sqft395 Devon Chase Hl UNIT 4604, Gallatin, TN 37066Coming Soon

- $314,9002 bd2 ba1.3k sqft816 Lock 4 Rd UNIT 103, Gallatin, TN 37066For Sale

- $294,9993 bd2 ba1.4k sqft816 Lock 4 Rd UNIT 202, Gallatin, TN 37066Sold
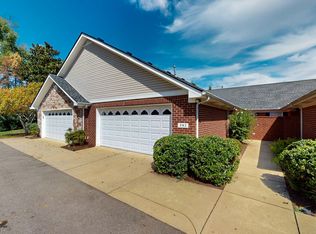
- $314,9003 bd2 ba1.4k sqft816 Lock 4 Rd UNIT 301, Gallatin, TN 37066For Sale
- $334,4003 bd2 ba1.4k sqft816 Lock 4 Rd UNIT 401, Gallatin, TN 37066Sold
- $253,0003 bd2 ba1.4k sqft816 Lock 4 Rd UNIT 404, Gallatin, TN 37066Sold
- $315,0002 bd2 ba1.4k sqft395 Devon Chase Hl UNIT 102, Gallatin, TN 37066Sold
- $360,0002 bd2 ba1.5k sqft395 Devon Chase Hl UNIT 204, Gallatin, TN 37066Sold
Nearby schools
GreatSchools rating
- 3/10Guild Elementary SchoolGrades: PK-5Distance: 1.2 mi
- 5/10Rucker Stewart Middle SchoolGrades: 6-8Distance: 0.6 mi
- 5/10Gallatin Senior High SchoolGrades: 9-12Distance: 0.9 mi
Schools provided by the listing agent
- Elementary: Guild Elementary
- Middle: Rucker Stewart Middle
- High: Gallatin Senior High School
Source: RealTracs MLS as distributed by MLS GRID. This data may not be complete. We recommend contacting the local school district to confirm school assignments for this home.
Get a cash offer in 3 minutes
Find out how much your home could sell for in as little as 3 minutes with a no-obligation cash offer.
Estimated market value
$323,400
Get a cash offer in 3 minutes
Find out how much your home could sell for in as little as 3 minutes with a no-obligation cash offer.
Estimated market value
$323,400
- Tennessee
- Sumner County
- Gallatin
- 37066
- 395 Devon Chase Hl Unit 5104
Nearby cities
Nearby zip codes
Other Gallatin Topics
