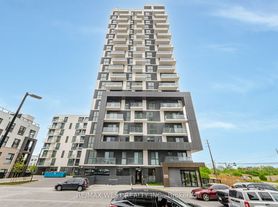
Welcome to Distrikt Trailside 2.0 in Oakville, where contemporary living meets comfort! This spacious 1-bedroom + den condo spans 596 sq ft, offering a bright and airy open-concept layout perfect for modern living. The sleek kitchen is a chef's delight with high-end finishes and plenty of storage. The versatile den can easily transform into a home office, guest room, or creative space. Indulge in the serene unobstructed South-West views, bathed in abundant natural light. This 50 sq ft+ balcony serves as a private sanctuary, meant for peaceful relaxation. This building has world class amenities. Enjoy the convenience of in-unit laundry, large windows, and thoughtfully designed interiors that maximize space and light. This unit comes with the added benefit of one parking spot and a locker for extra storage. Nestled in a prime location, you're only a 5-minute drive from Oakville Hospital and Kings Collegiate, with nearby conveniences including Fortinos, Food Basics, and plenty of dining options like Spoon & Fork Plus, Boston Pizza, and Pho Mama just around the corner. Don't miss the chance to make this stylish unit your new home in one of Oakville's most desirable communities. Newer custom window blinds. Bell High Speed Internet included. Smartstone system with keyless entry and smart home features. Utilities (Heat, Water & Hydro) supplied by Metergy Solutions on one bill.
Apartment for rent
C$2,200/moFees may apply
395 Dundas St W, # 523, Oakville, ON L6M 4L9
2beds
Price may not include required fees and charges. Learn more|
Apartment
Available now
No pets
Air conditioner, central air
In-suite laundry laundry
1 Parking space parking
Central, forced air, natural gas
What's special
Plenty of storageVersatile denSerene unobstructed south-west viewsAbundant natural lightIn-unit laundryLarge windowsNewer custom window blinds
- 12 days |
- -- |
- -- |
Zillow last checked:
Listing updated:
Travel times

Let’s turn your rent into credit progress
Build credit history with every on-time payment and get credit for the payment you’re already making.
Facts & features
Interior
Bedrooms & bathrooms
- Bedrooms: 2
- Bathrooms: 1
- Full bathrooms: 1
Heating
- Central, Forced Air, Natural Gas
Cooling
- Air Conditioner, Central Air
Appliances
- Laundry: In-Suite Laundry
Features
- Storage
- Flooring: Carpet Free
Property
Parking
- Total spaces: 1
- Details: Contact manager
Features
- Patio & porch: Patio
- Exterior features: Balcony, Exercise Room, Hospital, Public Transit, Rec./Commun.Centre, Storage
Details
- Additional structures: Storage
Construction
Type & style
- Home type: Apartment
- Property subtype: Apartment
Utilities & green energy
- Utilities for property: Internet
Building
Management
- Pets allowed: No
Community & HOA
Community
- Features: Fitness Center, Park
HOA
- Amenities included: Concierge, Fitness Center, Insurance, Laundry, Park, Parking, Storage
Location
- Region: Oakville
Financial & listing details
- Lease term: Contact For Details
Nearby apartments for rent


Price history
Price history is unavailable.
Neighborhood: Glenorchy
Nearby schools
GreatSchools rating
No schools nearby
We couldn't find any schools near this home.
Similar homes for rent


There are 4 available units in this apartment building