Perfect location in Gunnison with awesome views! This spacious 1990s rambler offers 7 bedrooms-3 on the main level and 4 downstairs, with one currently used as an office-giving you plenty of room for family, guests, or workspace. Inside you'll find multiple living areas including a newer family room addition completed within the past 5 years that features beautiful custom cabinetry. The kitchen has been updated, and the home also has new carpet throughout, plus three fireplaces-a pellet stove, wood-burning fireplace, and an electric fireplace-adding warmth and character. Outside, the home sits on a beautifully landscaped corner lot with mature trees, Trex decking, and beautiful fencing. A circular driveway makes parking and access easy, and the property also features a large shop with electricity that's big enough to store an RV, making it perfect for hobbies, storage, or projects. This well-maintained home offers plenty of space both inside and out. Square footage figures are provided as a courtesy estimate only and were obtained from the county. Buyer is advised to obtain an independent measurement.
For sale
Price cut: $1K (6/9)
$649,000
395 E 300 S, Gunnison, UT 84634
7beds
3,960sqft
Single Family Residence
Built in 1990
1.05 Acres Lot
$632,100 Zestimate®
$164/sqft
$-- HOA
What's special
Trex deckingCircular drivewayBeautifully landscaped corner lotBeautiful fencingMature treesNewer family room additionWood-burning fireplace
- 104 days |
- 209 |
- 20 |
Zillow last checked:
Listing updated:
Listed by:
Crystal M Young 435-633-3136,
EXP Realty, LLC
Source: UtahRealEstate.com,MLS#: 2142244
Facts & features
Interior
Bedrooms & bathrooms
- Bedrooms: 7
- Bathrooms: 3
- Full bathrooms: 3
- Main level bedrooms: 3
Rooms
- Room types: Master Bathroom, Den/Office, Great Room
Heating
- Central, Wood, >= 95% efficiency
Cooling
- Central Air
Appliances
- Included: Microwave, Disposal, Free-Standing Range
Features
- Granite Counters
- Flooring: Carpet, Laminate, Tile
- Windows: Blinds, Drapes
- Basement: Full
- Number of fireplaces: 3
Interior area
- Total structure area: 3,960
- Total interior livable area: 3,960 sqft
- Finished area above ground: 2,295
- Finished area below ground: 1,665
Property
Parking
- Total spaces: 2
- Parking features: Garage
- Garage spaces: 2
Features
- Stories: 2
- Exterior features: Trampoline
- Fencing: Partial
- Has view: Yes
- View description: Valley
Lot
- Size: 1.05 Acres
- Features: Corner Lot, Curb & Gutter, Sprinkler: Auto-Full, Gentle Sloping, Drip Irrigation: Auto-Full
- Topography: Terrain Grad Slope
- Residential vegetation: Landscaping: Full, Mature Trees, Vegetable Garden
Details
- Additional structures: Workshop, Outbuilding
- Parcel number: 00002613X3
- Zoning: RES
- Zoning description: Single-Family
Construction
Type & style
- Home type: SingleFamily
- Architectural style: Rambler/Ranch
- Property subtype: Single Family Residence
Materials
- Aluminum Siding, Asphalt, Brick, Stucco
- Roof: Asphalt
Condition
- Blt./Standing
- New construction: No
- Year built: 1990
Utilities & green energy
- Water: Culinary, Secondary
- Utilities for property: Natural Gas Connected, Electricity Connected, Sewer Connected, Water Connected
Community & HOA
Community
- Subdivision: Elk Ridge Ranches
HOA
- Has HOA: No
Location
- Region: Gunnison
Financial & listing details
- Price per square foot: $164/sqft
- Tax assessed value: $492,918
- Annual tax amount: $2,869
- Date on market: 3/10/2026
- Listing terms: Cash,Conventional,FHA,VA Loan,USDA Loan
- Inclusions: Microwave, Trampoline
- Exclusions: Dryer, Refrigerator, Washer
- Acres allowed for irrigation: 0
- Electric utility on property: Yes
- Road surface type: Paved
Estimated market value
$632,100
$600,000 - $664,000
$2,851/mo
Price history
| Date | Event | Price |
|---|---|---|
| 6/9/2026 | Price change | $649,000-0.2%$164/sqft |
Source:  UtahRealEstate.com #2142244 Report a problem UtahRealEstate.com #2142244 Report a problem | ||
| 5/27/2026 | Listed for sale | $650,000$164/sqft |
Source: UtahRealEstate.com #2142244 Report a problem | ||
| 4/29/2026 | Pending sale | $650,000$164/sqft |
Source: UtahRealEstate.com #2142244 Report a problem | ||
| 3/27/2026 | Price change | $650,000-3.7%$164/sqft |
Source: UtahRealEstate.com #2142244 Report a problem | ||
| 3/10/2026 | Listed for sale | $675,000$170/sqft |
Source: UtahRealEstate.com #2142244 Report a problem | ||
Public tax history
| Year | Property taxes | Tax assessment |
|---|---|---|
| 2025 | $2,869 +0.1% | $271,403 +4.5% |
| 2024 | $2,867 -4.4% | $259,729 +2.5% |
| 2023 | $2,998 +3.4% | $253,515 +12% |
| 2022 | $2,899 +6.2% | $226,406 +22.8% |
| 2021 | $2,730 +12.6% | $184,420 +23.1% |
| 2020 | $2,426 -0.4% | $149,855 +4.9% |
| 2018 | $2,435 -0.4% | $142,913 |
| 2017 | $2,444 +23.4% | $142,913 +16.6% |
| 2016 | $1,980 -0.2% | $122,554 |
| 2015 | $1,984 +1.6% | $122,554 |
| 2014 | $1,952 | $122,554 |
Find assessor info on the county website
Monthly payment
Est. payment
Payment breakdown
Explore the cost of this home by adjusting the details. Changes won't be saved.Climate risks
Neighborhood: 84634
Nearby schools
GreatSchools rating
- 7/10Gunnison Valley SchoolGrades: PK-5Distance: 0.5 mi
- 4/10Gunnison Valley Middle SchoolGrades: 6-8Distance: 0.6 mi
- 6/10Gunnison Valley High SchoolGrades: 9-12Distance: 0.8 mi
Schools provided by the listing agent
- Elementary: Gunnison Valley
- Middle: Gunnison Valley
- High: Gunnison Valley
- District: South Sanpete
Source: UtahRealEstate.com. This data may not be complete. We recommend contacting the local school district to confirm school assignments for this home.
- $481,900-- bd-- ba2k sqft240 S 440 E, Gunnison, UT 84634Off Market
- $575,200-- bd-- ba2.2k sqft375 S 300 W, Mount Pleasant, UT 84647Off Market
- $581,300-- bd-- ba2.4k sqft228 S 440 E, Gunnison, UT 84634Off Market
- $470,700-- bd-- ba1.8k sqft220 S 440 E, Gunnison, UT 84634Off Market
- $659,900-- bd-- ba2.5k sqft355 E 300 S, Mount Pleasant, UT 84647Off Market
- $424,700-- bd-- ba1.5k sqft350 E 300 S, Gunnison, UT 84634Off Market
- $488,000-- bd-- ba2k sqft180 S 440 E, Gunnison, UT 84634Off Market
- $323,100-- bd-- ba1.1k sqft340 E 300 S, Gunnison, UT 84634Off Market
A local agent can set up tours, give advice and negotiate with sellers.
A local lender can help you make sure your offer is ready when you are.
Similar homes
- $539,0005 bd2 ba3.4k sqft130 N 100 E, Gunnison, UT 84634For Sale
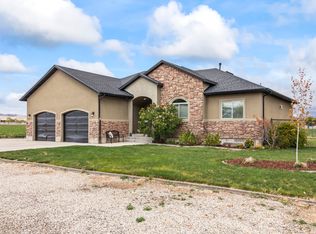
 MLS ID #2159258, Kinsley Lund, Coldwell Banker Preferred Properties. UtahRealEstate.com
 - $398,5005 bd3 ba2.9k sqft455 S Rock Creek Dr, Gunnison, UT 84634For Sale
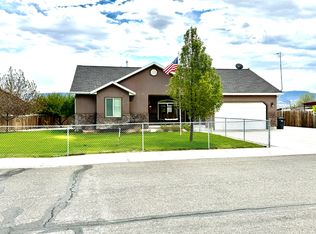 MLS ID #2131075, Misty Braithwaite, Red Rock Real Estate LLC (Central). UtahRealEstate.com
 - $650,0006 bd4 ba4.3k sqft452 S 100 W, Salina, UT 84654For Sale
 MLS ID #2172134, Angela Viers, Rustic Roots Real Estate LLC. UtahRealEstate.com
 - $390,0006 bd3 ba3.2k sqft143 E 100 N, Gunnison, UT 84634For Sale
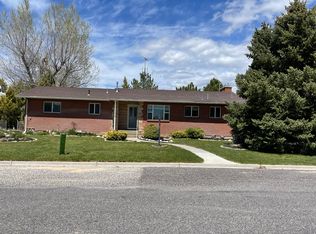 MLS ID #2090276, Charlotte L Christiansen, Christiansen Real Estate Inc. UtahRealEstate.com
 - $438,0005 bd4 ba3k sqft391 S Main St E, Gunnison, UT 84634For SaleMLS ID #2164601, Charlotte L Christiansen, Christiansen Real Estate Inc. UtahRealEstate.com
- $424,0005 bd3 ba2.8k sqft170 N 400 W, Centerfield, UT 84622For SaleMLS ID #2152313, Lori Butterfield, Real Broker, LLC. UtahRealEstate.com
- $395,0004 bd3 ba3.5k sqft10 N Main St, Centerfield, UT 84622For SaleMLS ID #2128519, Crystal M Young, EXP Realty, LLC. UtahRealEstate.com
- $665,0007 bd5 ba4.3k sqft360 S 300 E, Ephraim, UT 84627For SaleMLS ID #2161907, Tiffany Alder Bown, Century 21 Essentials Realty. UtahRealEstate.com
- $514,0004 bd3 ba2.5k sqft130 E 300 N, Centerfield, UT 84622For SaleMLS ID #2110070, Tiffany Alder Bown, Century 21 Essentials Realty. UtahRealEstate.com
- $695,0008 bd6 ba4.1k sqft315 E Jensen Ln., Sterling, UT 84665For SaleMLS ID #2144941, D. Jeff Heap, KW Utah Realtors Keller Williams (Brickyard). UtahRealEstate.com
- $625,0005 bd4 ba2.9k sqft140 E 800 S, Ephraim, UT 84627For SaleMLS ID #2155109, Melanie B Wathen, Covenant Realty. UtahRealEstate.com
- $589,0006 bd4 ba3.6k sqft1155 E 6000 N, Ephraim, UT 84627For SaleMLS ID #2149964, Misty Braithwaite, Red Rock Real Estate LLC (Central). UtahRealEstate.com
- $515,0005 bd2 ba2.6k sqft211 W Center St, Sterling, UT 84665For SaleMLS ID #2164115, Charlotte L Christiansen, Christiansen Real Estate Inc. UtahRealEstate.com
- $599,9955 bd3 ba3.1k sqft598 N 300 W, Manti, UT 84642For SaleMLS ID #2165548, Emma Jorgensen, Homestead Realty LLC. UtahRealEstate.com
- $515,0005 bd3 ba3k sqft117 E 250 S, Sterling, UT 84665For SaleMLS ID #2156739, Keith M Kasperson, Coldwell Banker Realty (Park City-Newpark). UtahRealEstate.com
- $592,0006 bd3 ba4k sqft805 S 300 E, Ephraim, UT 84627For SaleMLS ID #2161893, Tiffany Alder Bown, Century 21 Essentials Realty. UtahRealEstate.com
- $639,0005 bd3 ba3.6k sqft1056 E 920 S, Ephraim, UT 84627For SaleMLS ID #2136390, Robin McAfee, Century 21 Essentials Realty. UtahRealEstate.com
- $669,0007 bd4 ba4.7k sqft814 E 1020 S, Ephraim, UT 84627For SaleMLS ID #2153381, Melanie B Wathen, Covenant Realty. UtahRealEstate.com
- $595,0006 bd4 ba3.6k sqft845 N 140 W, Mayfield, UT 84643For SaleMLS ID #2141028, Austin Larsen, KW WESTFIELD. UtahRealEstate.com
- $629,9005 bd3 ba3.2k sqft783 E 70 S, Manti, UT 84642For SaleMLS ID #2149967, Emma Jorgensen, Homestead Realty LLC. UtahRealEstate.com
