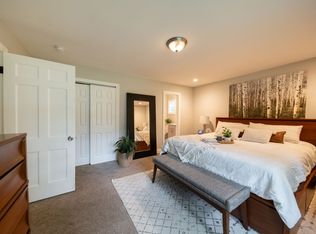
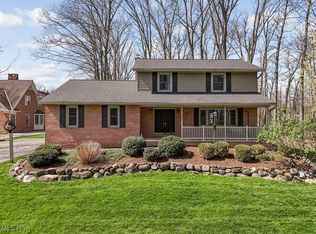
Beautiful quality-built ranch in a lush green wooded setting with stunning views. Features spacious living areas, two fireplaces, Anderson windows, a covered porch, 3 bedrooms, 2 full and 2 half baths, and a walkout basement. The built-in 3 car garage has added room for storage. The large concrete driveway provides ample room for the vehicles of guests—you will be able to park multiple vehicles. The Generac generator brings peace of mind because it is capable of providing power to keep most home systems
and appliances working in the event of a power outage. The partially finished 2042 sq. foot basement has the same perimeter shape as the 1 st floor. It has a finished ½ bath. This area provides ample space for your hobbies, additional “set apart” space, and has moveable open storage shelves which are fairly sizeable. Peaceful and private, this home offers comfort, character and considerable room to make it your own.
Closed
Street View
$410,000
395 E Pioneer Trl, Aurora, OH 44202
3beds
4,084sqft
Single Family Residence
Built in 1980
0.64 Acres Lot
$473,500 Zestimate®
$100/sqft
$4,729 Estimated rent
Home value
$473,500
$426,000 - $526,000
$4,729/mo
Zestimate® history
Owner options
List your home for rent
$4,729/mo
Rent Zestimate®
Find your next renter with Zillow Rental Manager. Plus, with online applications, you can quickly screen prospective tenants – for free.
$4,729/mo
Rent Zestimate®
Refinance and save
$2,634/mo
Est. payment
Refinancing to a lower rate could help reduce your monthly payments and save thousands over the life of the loan.
$2,634/mo
Est. payment
Explore your selling options
Work with a Zillow partner agent
Leverage their expertise and Zillow's premium Showcase listings to get your home seen by more buyers.
Get startedList with your own agent
Get your home in front of millions of buyers by listing it on Zillow.
Learn how to do itSell it yourself
Take full control of how buyers see your home on Zillow by listing For Sale by Owner (FSBO).
List your homeWhat's special
Quality-built ranchCovered porchStunning viewsWalkout basementLush green wooded settingTwo fireplacesAnderson windows
Zillow last checked:
Listing updated:
Listed by:
Glen G Whitten 419-790-3106 support@ohiomlsflatfee.com,
Ohio Property Group, LLC
Bought with:
Mark Stanley, 2024004410
Platinum Real Estate
Scott M Tinlin, 2012002793
Platinum Real Estate
Source: MLS Now,MLS#: 5134512 Originating MLS: Other/Unspecificed
Originating MLS: Other/UnspecificedFacts & features
Interior
Bedrooms & bathrooms
- Bedrooms: 3
- Bathrooms: 4
- Full bathrooms: 2
- 1/2 bathrooms: 2
- Main level bathrooms: 3
- Main level bedrooms: 3
Primary bedroom
- Level: First
- Dimensions: 13 x 16
Bedroom
- Level: First
- Dimensions: 10 x 12
Bedroom
- Level: First
- Dimensions: 13 x 12
Primary bathroom
- Level: First
- Dimensions: 5 x 10
Dining room
- Level: First
- Dimensions: 11 x 15
Eat in kitchen
- Level: First
- Dimensions: 22 x 19
Family room
- Level: First
- Dimensions: 15 x 19
Laundry
- Level: First
- Dimensions: 10 x 8
Living room
- Level: First
- Dimensions: 22 x 13
Other
- Level: Lower
- Dimensions: 47 x 43
Heating
- Forced Air, Gas
Cooling
- Central Air, Humidity Control
Appliances
- Included: Built-In Oven, Cooktop, Dryer, Dishwasher, Disposal, Humidifier, Microwave, Refrigerator, Water Softener, Washer
- Laundry: Washer Hookup, Electric Dryer Hookup, Inside, Main Level, Laundry Room, Laundry Tub, Sink
Features
- Bookcases, Crown Molding, Entrance Foyer, Open Floorplan, Storage, Natural Woodwork, Air Filtration
- Windows: Blinds, Double Pane Windows, Drapes, Insulated Windows, Window Coverings, Wood Frames
- Basement: Daylight,Exterior Entry,Full,Interior Entry,Concrete,Partially Finished,Storage Space,Walk-Up Access,Walk-Out Access
- Number of fireplaces: 2
- Fireplace features: Blower Fan, Family Room, Gas, Glass Doors, Living Room, Masonry, Raised Hearth
Interior area
- Total structure area: 4,084
- Total interior livable area: 4,084 sqft
- Finished area above ground: 2,042
- Finished area below ground: 2,042
Property
Parking
- Total spaces: 3
- Parking features: Additional Parking, Built In, Concrete, Direct Access, Driveway, Enclosed, Garage, Garage Door Opener, Inside Entrance, Kitchen Level, Oversized, Paved, Garage Faces Side
- Garage spaces: 3
Accessibility
- Accessibility features: Accessible Washer/Dryer, Accessible Full Bath, Accessible Bedroom, Accessible Common Area, Accessible Closets, Common Area, Accessible Kitchen, Accessible Central Living Area, Central Living Area, Accessible Approach with Ramp, Accessible Doors, Accessible Entrance, Accessible Hallway(s)
Features
- Levels: One
- Stories: 1
- Patio & porch: Rear Porch, Covered, Front Porch
Lot
- Size: 0.64 Acres
Details
- Parcel number: 030251000242000
- Special conditions: Standard
- Other equipment: Air Purifier
Construction
Type & style
- Home type: SingleFamily
- Architectural style: Ranch
- Property subtype: Single Family Residence
Materials
- Attic/Crawl Hatchway(s) Insulated, Batts Insulation, Brick, Frame, Wood Siding
- Foundation: Concrete Perimeter
- Roof: Asphalt,Pitched,Shingle
Condition
- Year built: 1980
Details
- Warranty included: Yes
Utilities & green energy
- Sewer: Public Sewer
- Water: Public
Community & HOA
Community
- Features: Street Lights
- Security: Carbon Monoxide Detector(s), Smoke Detector(s)
- Subdivision: Al Co
HOA
- Has HOA: No
Location
- Region: Aurora
Financial & listing details
- Price per square foot: $100/sqft
- Tax assessed value: $388,700
- Annual tax amount: $5,643
- Date on market: 9/4/2025
- Cumulative days on market: 35 days
Price history
| Date | Event | Price |
|---|---|---|
| 10/9/2025 | Sold | $410,000+3.3%$100/sqft |
Source:  MLS Now #5134512 Report a problem MLS Now #5134512 Report a problem | ||
| 10/9/2025 | Pending sale | $396,900$97/sqft |
Source: MLS Now #5134512 Report a problem | ||
| 9/8/2025 | Contingent | $396,900$97/sqft |
Source: MLS Now #5134512 Report a problem | ||
| 9/4/2025 | Listed for sale | $396,900$97/sqft |
Source: MLS Now #5134512 Report a problem | ||
Public tax history
| Year | Property taxes | Tax assessment |
|---|---|---|
| 2025 | $6,321 +12% | $136,050 |
| 2024 | $5,644 +5% | $136,050 +27% |
| 2023 | $5,377 +10% | $107,100 |
| 2022 | $4,890 -0.6% | $107,100 |
| 2021 | $4,918 +8.8% | $107,100 +15.3% |
| 2020 | $4,522 -0.8% | $92,890 |
| 2019 | $4,558 +10.6% | $92,890 +18.8% |
| 2018 | $4,122 | $78,160 |
| 2017 | $4,122 +11% | $78,160 |
| 2016 | $3,714 -3.5% | $78,160 |
| 2015 | $3,849 +1.3% | $78,160 +2.3% |
| 2014 | $3,801 +0.6% | $76,440 |
| 2013 | $3,777 +0.3% | $76,440 |
| 2012 | $3,765 +5.4% | $76,440 -5.9% |
| 2011 | $3,571 +0.1% | $81,200 |
| 2010 | $3,567 +0.3% | $81,200 |
| 2009 | $3,558 | $81,200 |
| 2008 | $3,558 | $81,200 -5% |
| 2007 | -- | $85,480 |
| 2005 | $3,589 -1% | -- |
| 2004 | $3,624 +2.4% | -- |
| 2003 | $3,539 +7.7% | -- |
| 2002 | $3,286 -51.1% | -- |
| 2001 | $6,720 +0.5% | -- |
| 2000 | $6,688 +3.7% | -- |
| 1999 | $6,449 | -- |
Find assessor info on the county website
Neighborhood: 44202
Nearby homes
- $31,300-- bd-- ba-- sqft395 E Pioneer Trl, Aurora, OH 44202Off Market
- $389,5004 bd2 ba1.7k sqft415 E Pioneer Trl, Aurora, OH 44202Off Market
- $29,300-- bd-- ba-- sqftE Pioneer Trl, Aurora, OH 44202Off Market
- $417,9104 bd3 ba2.8k sqft400 Eldridge Rd, Aurora, OH 44202Sold
- $30,500-- bd-- ba-- sqft427 E Pioneer Trl, Aurora, OH 44202Off Market
- $366,8004 bd2 ba1.8k sqft394 E Pioneer Trl, Aurora, OH 44202Off Market
- $442,5004 bd4 ba2k sqft370 Eldridge Rd, Aurora, OH 44202Off Market
- $43,800-- bd-- ba-- sqft385 E Pioneer Trl, Aurora, OH 44202Off Market
Nearby schools
GreatSchools rating
- NACraddock/Miller Elementary SchoolGrades: 1-2Distance: 0.7 mi
- 9/10Harmon Middle SchoolGrades: 6-8Distance: 1 mi
- 9/10Aurora High SchoolGrades: 9-12Distance: 1 mi
Schools provided by the listing agent
- District: Aurora CSD - 6701
Source: MLS Now. This data may not be complete. We recommend contacting the local school district to confirm school assignments for this home.
Get a cash offer in 3 minutes
Find out how much your home could sell for in as little as 3 minutes with a no-obligation cash offer.
Estimated market value
$473,500
Get a cash offer in 3 minutes
Find out how much your home could sell for in as little as 3 minutes with a no-obligation cash offer.
Estimated market value
$473,500
- Ohio
- Portage County
- Aurora
- 44202
- 395 E Pioneer Trl
Nearby cities
Nearby zip codes
Other Aurora Topics
