Skip main navigation
Sold for $770,000
  • $770,000

    395 E State St, Doylestown, PA 18901

    3beds
    1,936sqft
    Single Family Residence
    Built in 1972
    0.5 Acres Lot
    $937,200 Zestimate®
    $398/sqft
    $3,822 Estimated rent

    Home value

    $937,200

    $862,000 - $1.02M

    $3,822/mo

    Zestimate® history
    Loading
    Loading...

    Owner options

    List your home for rent

    $3,822/mo

    Rent Zestimate®

    Find your next renter with Zillow Rental Manager. Plus, with online applications, you can quickly screen prospective tenants – for free.

    Learn more

    $3,822/mo

    Rent Zestimate®

    Refinance and save

    $4,887/mo

    Est. payment

    Refinancing to a lower rate could help reduce your monthly payments and save thousands over the life of the loan.

    See today's rates

    $4,887/mo

    Est. payment

    Explore your selling options

    Work with a Zillow partner agent

    Leverage their expertise and Zillow's premium Showcase listings to get your home seen by more buyers.

    Get started

    List with your own agent

    Get your home in front of millions of buyers by listing it on Zillow.

    Learn how to do it

    Sell it yourself

    Take full control of how buyers see your home on Zillow by listing For Sale by Owner (FSBO).

    List your home

    What's special

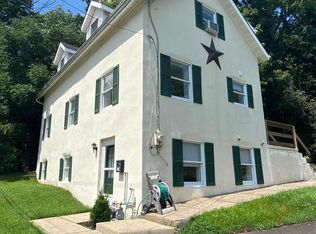
    Privacy in the Boro? This uniquely situated home is walkable to dinner and shopping but yet, you come home to your own private oasis. With a hidden driveway, this is truly secluded perfection in Doylestown Boro. Enjoy the ride up the driveway to welcoming landscaping, complete with a waterfall. Enter the foyer, which leads to the family room, complete with gas fireplace, new built ins and new windows that bring in the light and view to the garden walls. The kitchen was remodeled in 2016 and is in the heart of the home, featuring white cabinets, Labradorite granite, stainless appliances, and ceramic floors. The living room is spacious and bathed in sunlight with gleaming hardwoods that lead to the office/dining room – your choice!!! Pictures show this room as both. The newer Anderson doors lead out to the extensive stone hardscape with stone patio, outdoor kitchen, ambient lighting, and mature landscaping. It is truly the perfect place to entertain or enjoy the peace! Upstairs boasts a huge Primary Bedroom with hardwood floors and a newer bathroom with heated ceramic floors and large tile shower. Nothing better on a cold snowy day than a warm floor in your beautiful bathroom. This floor is completed by a second bedroom. The third floor has another bedroom with hardwood, a private full bath and skylights which give this room a special feel. Built in bookshelves and cabinetry with a window seat complete the sense of privacy and warmth. Numerous upgrades have been made, including a whole house generator. Please refer to the upgrade document provided. The beauty of this move in ready home is the large rooms and open concept, a rare gem in Doylestown Boro. Seller is a licensed Pennsylvania Realtor.

    Zillow last checked:

    Listing updated:

    Listed by:

    Sherry Cox 215-589-0805,

    Coldwell Banker Hearthside-Doylestown,

    Co-Listing Agent: Alexandra Donaher 215-340-3500,

    Coldwell Banker Hearthside-Doylestown

    Bought with:

    Gloria Lehuta, RS179813L

    Keller Williams Real Estate-Doylestown

    Source: Bright MLS,MLS#: PABU2056142MLS Logo

    Facts & features

    Interior

    Bedrooms & bathrooms
    • Bedrooms: 3
    • Bathrooms: 3
    • Full bathrooms: 2
    • 1/2 bathrooms: 1
    • Main level bathrooms: 1
    Basement
    • Area: 0
    Heating
    • Heat Pump, Electric, Oil
    Cooling
    • Central Air, Electric
    Appliances
    • Included: Stainless Steel Appliance(s), Water Heater
    • Laundry: Upper Level, Laundry Room
    Features
    • Built-in Features, Open Floorplan, Eat-in Kitchen, Recessed Lighting, Soaking Tub, Upgraded Countertops
    • Flooring: Hardwood, Carpet, Wood
    • Windows: Skylight(s)
    • Basement: Full
    • Number of fireplaces: 1
    • Fireplace features: Gas/Propane, Glass Doors
    Interior area
    • Total structure area: 1,936
    • Total interior livable area: 1,936 sqft
    • Finished area above ground: 1,936
    • Finished area below ground: 0

    Property

    Parking
    • Total spaces: 1
    • Parking features: Garage Door Opener, Storage, Attached
    • Attached garage spaces: 1
    Accessibility
    • Accessibility features: None
    Features
    • Levels: Multi/Split,Two and One Half
    • Stories: 2
    • Patio & porch: Patio, Wrap Around
    • Exterior features: Barbecue, Extensive Hardscape, Flood Lights, Rain Gutters, Stone Retaining Walls, Water Falls
    • Pool features: None
    • Has view: Yes
    • View description: Trees/Woods, Garden
    Lot
    • Size: 0.50 Acres
    Details
    • Additional structures: Above Grade, Below Grade
    • Parcel number: 08009313002
    • Zoning: R1
    • Special conditions: Standard

    Construction

    Type & style
    • Home type: SingleFamily
    • Architectural style: Traditional
    • Property subtype: Single Family Residence
    Materials
    • Frame, Brick Front, Vinyl Siding
    • Foundation: Concrete Perimeter, Block
    • Roof: Architectural Shingle
    Condition
    • Excellent
    • New construction: No
    • Year built: 1972
    • Major remodel year: 1996

    Utilities & green energy

    • Electric: Circuit Breakers, Generator
    • Sewer: Public Sewer
    • Water: Public
    • Utilities for property: Natural Gas Available, Propane, Cable Connected

    Community & neighborhood

    Security
    • Security features: 24 Hour Security
    Location
    • Region: Doylestown
    • Subdivision: None Available
    • Municipality: DOYLESTOWN BORO

    Other

    Other facts
    • Listing agreement: Exclusive Agency
    • Listing terms: Cash,Conventional
    • Ownership: Fee Simple

    Price history

    DateEventPrice
    11/14/2023Sold$770,000-3.1%$398/sqft
    Source: Bright MLS #PABU2056142 Report a problem
    9/19/2023Pending sale$795,000$411/sqft
    Source: Bright MLS #PABU2056142 Report a problem
    9/14/2023Listed for sale$795,000+396.9%$411/sqft
    Source: Bright MLS #PABU2056142 Report a problem
    9/25/1996Sold$160,000$83/sqft
    Source: Public Record Report a problem

    Public tax history

    YearProperty taxesTax assessment
    2025$5,933 $31,710
    2024$5,933 +15.2%$31,710 +5.7%
    2023$5,149 +1.4%$30,000
    2022$5,078 +1.1%$30,000
    2021$5,022 +1.1%$30,000
    2020$4,966 +2.4%$30,000
    2018$4,852 +1.1%$30,000
    2017$4,801 $30,000
    2016$4,801 $30,000
    2015-- $30,000
    2014-- $30,000
    2013-- $30,000
    2012-- $30,000
    2011-- $30,000
    2010-- $30,000
    2009-- $30,000
    2008-- $30,000
    2007-- $30,000
    2006-- $30,000
    2005-- $30,000 +300%
    2004-- $7,500
    2003-- $7,500
    2002-- $7,500
    2000-- $7,500

    Find assessor info on the county website

    Neighborhood: 18901

    Nearby schools

    GreatSchools rating
    Schools provided by the listing agent
    • Elementary: Linden
    • Middle: Lenape
    • High: Central Bucks High School West
    • District: Central Bucks

    Source: Bright MLS. This data may not be complete. We recommend contacting the local school district to confirm school assignments for this home.

    Get a cash offer in 3 minutes
    Find out how much your home could sell for in as little as 3 minutes with a no-obligation cash offer.
    Estimated market value
    $937,200
    Get a cash offer in 3 minutes
    Find out how much your home could sell for in as little as 3 minutes with a no-obligation cash offer.
    Estimated market value
    $937,200