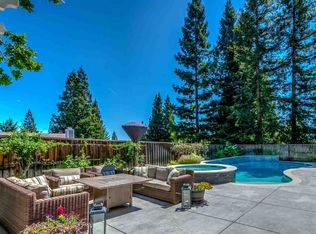
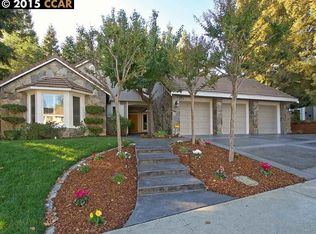
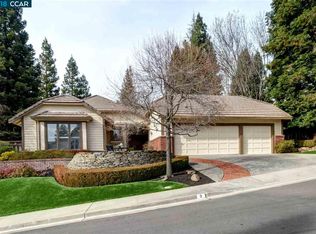
Sought after floor plan in desirable Diablo Highlands Country Estates. Private lot w/view.Close to downtown Danville, parks, trails, schools, & easy freeway access. Backyard designed for entertaining & fun for everyone w/ sports court, lawn, & outdoor kitchen pavilion.Grand foyer opens to spacious living areas w/ extensive mill work, crown moldings,high base boards, window casings, hardwood flooring, plantation shutters.Contemporary remodeled bathrooms.Large open family room w/built in entertainment center, fire place & refreshment bar.Updated kitchen with granite counters & 5 burner gas range.First and second floor bedroom suites have remodeled baths perfect for extended family & friends.Master bedroom suite w/ 2 walk in closets, sitting area,fireplace opening to balcony,(perfect for morning coffee).Luxurious modern master bath has a freestanding tub & extensive use of marble for shower,counters,flooring. Huge game room for entertaining & fun!Solar power system is owned, not leased.
This property is off market, which means it's not currently listed for sale or rent on Zillow. This may be different from what's available on other websites or public sources.