Introducing a beautiful 2008 built colonial that exudes timeless elegance and charm. This captivating home boasts 3 bedrooms and 2.5 bathrooms, offering the perfect blend of comfort and style. As you step inside, you'll be greeted by a sprawling living room adorned with crown molding, gleaming hardwood floors, and elegant columns that guide you into the sun-drenched dining room. The dining room is a true masterpiece with its crown and chair rail molding, wainscot paneling, and sliders that lead to deck access. Adjacent to the dining room lies the well-appointed kitchen featuring stainless steel appliances, a pantry closet, granite counters, and maple cabinets. Conveniently located off the kitchen is a half bathroom as well as easy access to both the basement and one-car garage. Venturing upstairs reveals an oasis of tranquility with four rooms boasting hardwood floors throughout. The generously sized primary bedroom offers ample space for relaxation and rejuvenation while showcasing a walk-in closet and full bathroom for added convenience. Completing the upper level are two additional bedrooms along with a fourth potential bedroom or theater room - providing endless possibilities for customization based on your needs. But wait! There's more to discover outside this remarkable abode. Enclosed by new vinyl fencing, the yard embraces both seclusion and entertainment possibilities with its inviting deck - an idyllic setting for gatherings or simply basking in tranquility... venture down to the basement and embrace optimal temperature control with newer 2021 Central Air conditioning and multi-zone heating. Ample storage space and washer/dryer hook-ups cap complete the lower level. Don’t miss out on this amazing opportunity to call this home yours - schedule your private showing today!
Sold for $351,000
$351,000
395 Fairfield Avenue, Hartford, CT 06114
3beds
1,863sqft
Single Family Residence
Built in 2008
0.32 Acres Lot
$423,100 Zestimate®
$188/sqft
$3,203 Estimated rent
Home value
$423,100
$402,000 - $444,000
$3,203/mo
Zestimate® history
Owner options
List your home for rent
$3,203/mo
Rent Zestimate®
Find your next renter with Zillow Rental Manager. Plus, with online applications, you can quickly screen prospective tenants – for free.
$3,203/mo
Rent Zestimate®
Refinance and save
$2,568/mo
Est. payment
Refinancing to a lower rate could help reduce your monthly payments and save thousands over the life of the loan.
$2,568/mo
Est. payment
Explore your selling options
Work with a Zillow partner agent
Leverage their expertise and Zillow's premium Showcase listings to get your home seen by more buyers.
Get startedList with your own agent
Get your home in front of millions of buyers by listing it on Zillow.
Learn how to do itSell it yourself
Take full control of how buyers see your home on Zillow by listing For Sale by Owner (FSBO).
List your homeWhat's special
Elegant columnsWell-appointed kitchenAmple storage spaceHalf bathroomHardwood floors throughoutWalk-in closetMaple cabinets
Zillow last checked:
Listing updated:
Listed by:
The Art Rose Team,
Arthur E. Rose 203-886-8326,
Coldwell Banker Realty 860-674-0300
Bought with:
Lynnie G. Dillon, RES.0805054
William Raveis Real Estate
Source: Smart MLS,MLS#: 170607292
Facts & features
Interior
Bedrooms & bathrooms
- Bedrooms: 3
- Bathrooms: 3
- Full bathrooms: 2
- 1/2 bathrooms: 1
Primary bedroom
- Features: Walk-In Closet(s), Hardwood Floor
- Level: Upper
- Area: 201.6 Square Feet
- Dimensions: 14.4 x 14
Bedroom
- Features: Hardwood Floor
- Level: Upper
- Area: 178.5 Square Feet
- Dimensions: 15 x 11.9
Bedroom
- Features: Hardwood Floor
- Level: Upper
- Area: 153 Square Feet
- Dimensions: 15 x 10.2
Dining room
- Features: Balcony/Deck, Sliders, Hardwood Floor
- Level: Main
- Area: 144.48 Square Feet
- Dimensions: 12.9 x 11.2
Kitchen
- Features: Granite Counters, Pantry, Tile Floor
- Level: Main
- Area: 120 Square Feet
- Dimensions: 12 x 10
Living room
- Features: Hardwood Floor
- Level: Main
- Area: 379.6 Square Feet
- Dimensions: 26 x 14.6
Media room
- Features: Hardwood Floor
- Level: Upper
- Area: 211.12 Square Feet
- Dimensions: 18.2 x 11.6
Heating
- Forced Air, Natural Gas
Cooling
- Central Air
Appliances
- Included: Oven/Range, Microwave, Refrigerator, Dishwasher, Washer, Dryer, Gas Water Heater
- Laundry: Lower Level
Features
- Windows: Thermopane Windows
- Basement: Full,Unfinished
- Attic: Access Via Hatch
- Has fireplace: No
Interior area
- Total structure area: 1,863
- Total interior livable area: 1,863 sqft
- Finished area above ground: 1,863
Property
Parking
- Total spaces: 1
- Parking features: Attached, Garage Door Opener, Asphalt
- Attached garage spaces: 1
- Has uncovered spaces: Yes
Features
- Patio & porch: Deck
- Exterior features: Sidewalk
- Fencing: Full
Lot
- Size: 0.32 Acres
- Features: Sloped
Details
- Parcel number: 2438457
- Zoning: N3-2
Construction
Type & style
- Home type: SingleFamily
- Architectural style: Colonial
- Property subtype: Single Family Residence
Materials
- Vinyl Siding
- Foundation: Concrete Perimeter
- Roof: Asphalt
Condition
- New construction: No
- Year built: 2008
Utilities & green energy
- Sewer: Public Sewer
- Water: Public
- Utilities for property: Cable Available
Green energy
- Energy efficient items: Windows
Community & HOA
Community
- Features: Basketball Court, Near Public Transport, Golf, Health Club, Library, Medical Facilities, Pool, Shopping/Mall
- Subdivision: Southwest
HOA
- Has HOA: No
Location
- Region: Hartford
Financial & listing details
- Price per square foot: $188/sqft
- Tax assessed value: $83,753
- Annual tax amount: $5,775
- Date on market: 12/13/2023
Price history
| Date | Event | Price |
|---|---|---|
| 12/12/2023 | Sold | $351,000+2.4%$188/sqft |
Source:  Smart MLS #170607292 Report a problem Smart MLS #170607292 Report a problem | ||
| 10/30/2023 | Listed for sale | $342,900+33.9%$184/sqft |
Source: Smart MLS #170607292 Report a problem | ||
| 9/19/2014 | Sold | $256,000-6.9%$137/sqft |
Source: Smart MLS #G682911 Report a problem | ||
| 8/15/2014 | Pending sale | $274,900$148/sqft |
Source: Berkshire Hathaway HomeServices New England Properties #G682911 Report a problem | ||
| 5/15/2014 | Listed for sale | $274,900+3%$148/sqft |
Source: BHHS New England Properties #G682911 Report a problem | ||
| 3/20/2009 | Sold | $267,000$143/sqft |
Source: Smart MLS #G513928 Report a problem | ||
Public tax history
| Year | Property taxes | Tax assessment |
|---|---|---|
| 2025 | $5,798 | $84,084 |
| 2024 | $5,798 +5.4% | $84,084 +5.4% |
| 2023 | $5,500 -4.8% | $79,765 -4.8% |
| 2022 | $5,775 +17.7% | $83,754 +26.8% |
| 2021 | $4,906 | $66,045 |
| 2020 | $4,906 | $66,045 |
| 2019 | $4,906 +3.5% | $66,045 +3.5% |
| 2018 | $4,741 +1.9% | $63,818 +1.9% |
| 2016 | $4,652 +5% | $62,616 +5% |
| 2015 | $4,431 +2.5% | $59,642 +2.5% |
| 2014 | $4,322 +2.5% | $58,184 +2.5% |
| 2013 | $4,217 | $56,765 |
| 2012 | $4,217 -6.1% | $56,765 -8.6% |
| 2011 | $4,490 +4.2% | $62,108 +4.9% |
| 2010 | $4,308 +53.9% | $59,180 +53.9% |
| 2009 | $2,799 | $38,450 |
Find assessor info on the county website
Neighborhood: South West
Nearby homes
- $344,1003 bd2 ba1.4k sqft401 Fairfield Ave, Hartford, CT 06114Off Market

- $367,7003 bd2 ba2.1k sqft391 Fairfield Ave, Hartford, CT 06114Off Market
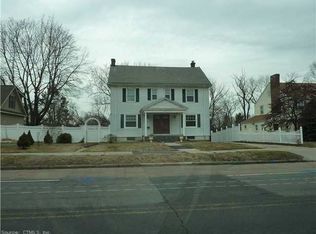
- $434,8004 bd3 ba2.3k sqft385 Fairfield Ave, Hartford, CT 06114Off Market
- $351,9003 bd1 ba1.6k sqft405 Fairfield Ave, Hartford, CT 06114Off Market
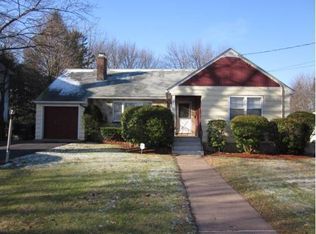
- $232,3002 bd1 ba1.2k sqft394 Fairfield Ave, Hartford, CT 06114Off Market
- $420,0004 bd2 ba1.8k sqft390 Fairfield Ave, Hartford, CT 06114Sold
- $253,7002 bd1 ba1.2k sqft400 Fairfield Ave, Hartford, CT 06114Off Market
- $331,4003 bd1 ba1.3k sqft381 Fairfield Ave, Hartford, CT 06114Off Market
Nearby schools
GreatSchools rating
- 3/10Kennelly SchoolGrades: PK-8Distance: 0.5 mi
- NAHphs Nursing AcademyGrades: 9-12Distance: 2.5 mi
- 4/10Montessori Magnet @ Moylan and McDonoughGrades: PK-6Distance: 0.9 mi


Get pre-qualified for a loan
At Zillow Home Loans, we can pre-qualify you in as little as 5 minutes with no impact to your credit score.An equal housing lender. NMLS #10287.
Sell for more on Zillow
Get a Zillow Showcase℠ listing at no additional cost and you could sell for .
$423,100
2% more
+$8,462
With Zillow Showcase(estimated)
$431,562
- Connecticut
- Hartford County
- Hartford
- 06114
- South West
- 395 Fairfield Avenue
Nearby cities
Nearby neighborhoods
Nearby zip codes
Other Hartford Topics
