Welcome to 395 Freestall Drive at The Townes at Prestleigh. This Pearson townhome offers 3 bedrooms, 2.5 bathrooms, approximately 1,418 square feet, and a 1-car garage. The open-concept main level creates a comfortable flow between the kitchen, dining, and living areas, with quartz countertops, stainless steel appliances, shaker-style cabinetry, and a ceramic tile backsplash adding both style and functionality. Upstairs, the primary suite features a walk-in closet, dual vanities, and a walk-in shower, while two additional bedrooms provide flexible space for guests, work, or hobbies. Thoughtfully designed for everyday living, this home offers a comfortable and low-maintenance lifestyle. *Photos are not of the actual home or interior features and are representative of floor plan only*
Sold for $273,990
$273,990
395 Freestall Dr, Wake Forest, NC 27587
3beds
1,418sqft
Townhouse, Residential
Built in 2026
1,742 Square Feet Lot
$274,300 Zestimate®
$193/sqft
$1,872 Estimated rent
Home value
$274,300
$261,000 - $288,000
$1,872/mo
Zestimate® history
Owner options
List your home for rent
$1,872/mo
Rent Zestimate®
Find your next renter with Zillow Rental Manager. Plus, with online applications, you can quickly screen prospective tenants – for free.
$1,872/mo
Rent Zestimate®
Refinance and save
$1,833/mo
Est. payment
Refinancing to a lower rate could help reduce your monthly payments and save thousands over the life of the loan.
$1,833/mo
Est. payment
Explore your selling options
Work with a Zillow partner agent
Leverage their expertise and Zillow's premium Showcase listings to get your home seen by more buyers.
Get startedList with your own agent
Get your home in front of millions of buyers by listing it on Zillow.
Learn how to do itSell it yourself
Take full control of how buyers see your home on Zillow by listing For Sale by Owner (FSBO).
List your homeWhat's special
Walk-in showerCeramic tile backsplashPrimary suiteQuartz countertopsWalk-in closetDual vanitiesOpen-concept main level
Zillow last checked:
Listing updated:
Listed by:
Kenneth Ward 919-713-8414,
D.R. Horton, Inc.
Bought with:
Emily Rivera, 323703
NorthGroup Real Estate, Inc.
Source: Doorify MLS,MLS#: 10157974
Facts & features
Interior
Bedrooms & bathrooms
- Bedrooms: 3
- Bathrooms: 3
- Full bathrooms: 2
- 1/2 bathrooms: 1
Heating
- Central, Natural Gas
Cooling
- Central Air
Appliances
- Included: Dishwasher, Gas Range, Microwave, Plumbed For Ice Maker, Stainless Steel Appliance(s)
- Laundry: Electric Dryer Hookup, Laundry Closet, Upper Level, Washer Hookup
Features
- Bathtub/Shower Combination, Breakfast Bar, Double Vanity, Eat-in Kitchen, Entrance Foyer, Granite Counters, Pantry, Quartz Counters, Smart Home, Smart Thermostat, Smooth Ceilings, Walk-In Closet(s), Walk-In Shower, Wired for Data
- Flooring: Carpet, Laminate, Vinyl
- Windows: Low-Emissivity Windows, Screens
- Has fireplace: No
- Common walls with other units/homes: 2+ Common Walls
Interior area
- Total structure area: 1,418
- Total interior livable area: 1,418 sqft
- Finished area above ground: 1,418
- Finished area below ground: 0
Property
Parking
- Total spaces: 2
- Parking features: Additional Parking, Driveway, Garage, Garage Door Opener, Garage Faces Front, Parking Lot
- Attached garage spaces: 1
- Uncovered spaces: 2
Features
- Levels: Two
- Stories: 2
- Patio & porch: Patio
- Pool features: Community
- Fencing: Partial, Privacy, Vinyl
- Has view: Yes
Lot
- Size: 1,742 Square Feet
- Features: Landscaped
Details
- Parcel number: TBD395
- Special conditions: Standard
Construction
Type & style
- Home type: Townhouse
- Architectural style: Traditional
- Property subtype: Townhouse, Residential
- Attached to another structure: Yes
Materials
- Batts Insulation, Blown-In Insulation, Radiant Barrier, Vinyl Siding
- Foundation: Slab
- Roof: Shingle, Fiberglass
Condition
- New construction: Yes
- Year built: 2026
- Major remodel year: 2024
Details
- Builder name: D.R. Horton
Utilities & green energy
- Sewer: Public Sewer
- Water: Public
- Utilities for property: Cable Available, Electricity Connected, Natural Gas Connected, Sewer Connected, Water Connected, Underground Utilities
Community & HOA
Community
- Features: Park, Playground, Pool, Sidewalks, Street Lights, Other
- Subdivision: Prestleigh Townhomes
HOA
- Has HOA: Yes
- Amenities included: Cabana, Dog Park, Landscaping, Maintenance Grounds, Maintenance Structure, Management, Park, Picnic Area, Playground, Pool, Other
- Services included: Maintenance Grounds, Maintenance Structure
- HOA fee: $175 monthly
Location
- Region: Wake Forest
Financial & listing details
- Price per square foot: $193/sqft
- Date on market: 4/7/2026
- Road surface type: Asphalt
Price history
| Date | Event | Price |
|---|---|---|
| 7/24/2026 | Sold | $273,990-0.4%$193/sqft |
Source:  Doorify MLS #10157974 Report a problem Doorify MLS #10157974 Report a problem | ||
| 7/7/2026 | Pending sale | $274,990$194/sqft |
Source: Doorify MLS #10157974 Report a problem | ||
| 6/16/2026 | Price change | $274,990-0.9%$194/sqft |
Source: Doorify MLS #10157974 Report a problem | ||
| 6/5/2026 | Price change | $277,490-2.6%$196/sqft |
Source: Doorify MLS #10157974 Report a problem | ||
| 5/6/2026 | Price change | $284,990-1.4%$201/sqft |
Source:  DR Horton Report a problem DR Horton Report a problem | ||
| 4/9/2026 | Price change | $289,070-1%$204/sqft |
Source: Doorify MLS #10157974 Report a problem | ||
| 4/7/2026 | Listed for sale | $291,990$206/sqft |
Source: Doorify MLS #10157974 Report a problem | ||
| 3/6/2026 | Listing removed | $291,990$206/sqft |
Source: DR Horton Report a problem | ||
| 12/19/2025 | Price change | $291,990-3.3%$206/sqft |
Source: DR Horton Report a problem | ||
| 12/3/2025 | Price change | $301,990+0.7%$213/sqft |
Source: DR Horton Report a problem | ||
| 11/7/2025 | Price change | $299,990-3.2%$212/sqft |
Source: Doorify MLS #10126102 Report a problem | ||
| 10/6/2025 | Listed for sale | $309,990$219/sqft |
Source: Doorify MLS #10126102 Report a problem | ||
Public tax history
Tax history is unavailable.
Neighborhood: 27587
Nearby homes
- $409,8504 bd3 ba2.3k sqft1852 Fighting Bull Dr, Wake Forest, NC 27587New Construction
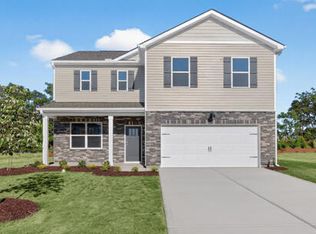
- $441,9905 bd3 ba2.5k sqft1868 Fighting Bull Dr, Wake Forest, NC 27587New Construction
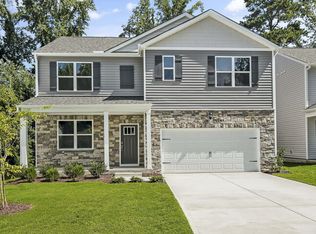
- $436,8405 bd3 ba2.5k sqft633 Ramo Grande Dr, Wake Forest, NC 27587New Construction
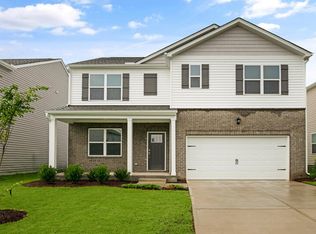
- $470,0004 bd3 ba2.8k sqft101 Pantaneiro Way, Wake Forest, NC 27587Sold
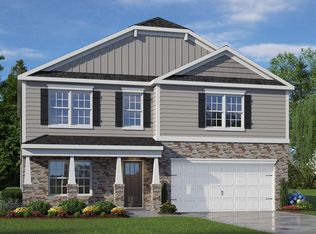
- $264,9903 bd3 ba1.4k sqft377 Freestall Dr, Wake Forest, NC 27587New Construction
- $454,8405 bd3 ba2.8k sqft629 Ramo Grande Dr, Wake Forest, NC 27587New Construction
- $453,8405 bd3 ba2.8k sqft601 Ramo Grande Dr, Wake Forest, NC 27587New Construction
- $437,8405 bd3 ba2.5k sqft625 Ramo Grande Dr, Wake Forest, NC 27587New Construction
Nearby schools
GreatSchools rating
- 9/10Jones Dairy ElementaryGrades: PK-5Distance: 1 mi
- 9/10Rolesville Middle SchoolGrades: 6-8Distance: 2.2 mi
- 5/10Rolesville High SchoolGrades: 9-12Distance: 2.4 mi
Schools provided by the listing agent
- Elementary: Wake - Jones Dairy Elementary
- Middle: Wake - Rolesville Middle School
- High: Wake - Wake Forest High School
Source: Doorify MLS. This data may not be complete. We recommend contacting the local school district to confirm school assignments for this home.
Get a cash offer in 3 minutes
Find out how much your home could sell for in as little as 3 minutes with a no-obligation cash offer.
Estimated market value
$274,300
Get a cash offer in 3 minutes
Find out how much your home could sell for in as little as 3 minutes with a no-obligation cash offer.
Estimated market value
$274,300
- North Carolina
- Wake County
- Wake Forest
- 27587
- 395 Freestall Dr
Nearby cities
Nearby zip codes
Other Wake Forest Topics
