Extraordinary opportunity to live in this better than new construction townhouse located in the sought-after Parkdale Townes community. Enjoy a thoughtful floor plan and upscale finishes throughout. Step onto the inviting covered porch and into a spacious foyer with coat closet. The contiguous versatile flex space functions beautifully as a mudroom, office, or creative studio. Adjacent there is a two-car attached garage with drywalled interior, epoxy coated floor and ample storage - a practical and polished space for both parking and projects. Upstairs, you'll find a guest powder room along with a light-filled open-concept living and dining area—perfect for entertaining—seamlessly connected to a private balcony ideal for outdoor lounging. The kitchen impresses with quartz counters, wood flooring and stainless-steel appliances. The top floor features three bedrooms, two full baths, and a dedicated laundry area. Enjoy the maintenance free ease of townhome living just steps from Garbutt Park and minutes from the vibrant dining, shopping, and entertainment scene of downtown Ferndale. With quick access to area expressways, your commute is a breeze. Modern. Move-in ready. Perfectly located. Don’t miss the opportunity to make this stunning townhome yours!
Sold for $310,000
$310,000
395 Glendale Ln, Ferndale, MI 48220
3beds
1,524sqft
Townhouse
Built in 2018
-- sqft lot
$313,200 Zestimate®
$203/sqft
$2,989 Estimated rent
Home value
$313,200
$298,000 - $329,000
$2,989/mo
Zestimate® history
Owner options
List your home for rent
$2,989/mo
Rent Zestimate®
Find your next renter with Zillow Rental Manager. Plus, with online applications, you can quickly screen prospective tenants – for free.
$2,989/mo
Rent Zestimate®
Refinance and save
$2,328/mo
Est. payment
Refinancing to a lower rate could help reduce your monthly payments and save thousands over the life of the loan.
$2,328/mo
Est. payment
Explore your selling options
Work with a Zillow partner agent
Leverage their expertise and Zillow's premium Showcase listings to get your home seen by more buyers.
Get startedList with your own agent
Get your home in front of millions of buyers by listing it on Zillow.
Learn how to do itSell it yourself
Take full control of how buyers see your home on Zillow by listing For Sale by Owner (FSBO).
List your homeWhat's special
Inviting covered porchWood flooringPerfect for entertainingDedicated laundry areaThree bedroomsStainless-steel appliances
Zillow last checked:
Listing updated:
Listed by:
Darlene Jackson 248-302-0414,
Max Broock, REALTORS®-Birmingham
Bought with:
Jennifer Hemstrom, 6501401209
Thrive Realty Company
Source: Realcomp II,MLS#: 20261021685
Facts & features
Interior
Bedrooms & bathrooms
- Bedrooms: 3
- Bathrooms: 3
- Full bathrooms: 2
- 1/2 bathrooms: 1
Primary bedroom
- Level: Third
- Area: 156
- Dimensions: 13 X 12
Bedroom
- Level: Third
- Area: 90
- Dimensions: 10 X 9
Bedroom
- Level: Third
- Area: 120
- Dimensions: 12 X 10
Primary bathroom
- Level: Third
- Area: 64
- Dimensions: 8 X 8
Other
- Level: Third
- Area: 45
- Dimensions: 9 X 5
Other
- Level: Second
- Area: 25
- Dimensions: 5 X 5
Dining room
- Level: Second
- Area: 152
- Dimensions: 19 X 8
Kitchen
- Level: Second
- Area: 195
- Dimensions: 15 X 13
Laundry
- Level: Third
- Area: 18
- Dimensions: 6 X 3
Living room
- Level: Second
- Area: 187
- Dimensions: 17 X 11
Heating
- Forced Air, Natural Gas
Cooling
- Ceiling Fans, Central Air
Appliances
- Included: Dishwasher, Disposal, Dryer, Free Standing Gas Range, Free Standing Refrigerator, Microwave, Stainless Steel Appliances, Washer
- Laundry: Electric Dryer Hookup, Laundry Room
Features
- Entrance Foyer, High Speed Internet, Programmable Thermostat
- Has basement: No
- Has fireplace: No
Interior area
- Total interior livable area: 1,524 sqft
- Finished area above ground: 1,524
Property
Parking
- Total spaces: 2
- Parking features: Two Car Garage, Attached
- Attached garage spaces: 2
Features
- Levels: Three
- Stories: 3
- Entry location: GroundLevelwSteps
- Patio & porch: Covered, Porch
- Exterior features: Balcony, Grounds Maintenance, Lighting, Private Entrance
Details
- Parcel number: 2534355008
- Special conditions: Short Sale No,Standard
Construction
Type & style
- Home type: Townhouse
- Architectural style: Townhouse
- Property subtype: Townhouse
Materials
- Brick, Vinyl Siding
- Foundation: Slab
- Roof: Asphalt
Condition
- New construction: No
- Year built: 2018
Utilities & green energy
- Electric: Volts 220
- Sewer: Public Sewer
- Water: Public
- Utilities for property: Underground Utilities
Community & HOA
Community
- Features: Sidewalks
- Security: Exterior Video Surveillance, Security System Owned, Smoke Detectors
- Subdivision: PARKDALE TOWNES
HOA
- Has HOA: Yes
- Services included: Maintenance Grounds, Maintenance Structure, Sewer, Snow Removal, Trash, Water
- HOA fee: $295 monthly
- HOA phone: 248-324-0400
Location
- Region: Ferndale
Financial & listing details
- Price per square foot: $203/sqft
- Tax assessed value: $151,830
- Annual tax amount: $7,640
- Date on market: 4/6/2026
- Cumulative days on market: 5 days
- Listing agreement: Exclusive Right To Sell
- Listing terms: Cash,Conventional
Price history
| Date | Event | Price |
|---|---|---|
| 5/11/2026 | Sold | $310,000$203/sqft |
Source:  Realcomp II #20261021685 Report a problem Realcomp II #20261021685 Report a problem | ||
| 4/18/2026 | Pending sale | $310,000$203/sqft |
Source: Realcomp II #20261021685 Report a problem | ||
| 4/6/2026 | Listed for sale | $310,000-12.7%$203/sqft |
Source: Realcomp II #20261021685 Report a problem | ||
| 12/1/2025 | Listing removed | $355,000$233/sqft |
Source: Realcomp II #20251043306 Report a problem | ||
| 10/7/2025 | Listed for sale | $355,000$233/sqft |
Source: Realcomp II #20251043306 Report a problem | ||
| 10/7/2025 | Pending sale | $355,000$233/sqft |
Source: Realcomp II #20251043306 Report a problem | ||
| 10/7/2025 | Listing removed | $355,000$233/sqft |
Source: Realcomp II #20251033070 Report a problem | ||
| 9/29/2025 | Price change | $355,000-4.1%$233/sqft |
Source: Realcomp II #20251033070 Report a problem | ||
| 7/12/2025 | Listed for sale | $370,000+8.3%$243/sqft |
Source: Realcomp II #20251015511 Report a problem | ||
| 11/18/2022 | Sold | $341,500-1%$224/sqft |
Source:  MiRealSource #50087234 Report a problem MiRealSource #50087234 Report a problem | ||
| 10/7/2022 | Pending sale | $345,000$226/sqft |
Source: MiRealSource #50087234 Report a problem | ||
| 8/18/2022 | Listed for sale | $345,000$226/sqft |
Source: MiRealSource #50087234 Report a problem | ||
Public tax history
Tax history is unavailable.
Neighborhood: 48220
Nearby homes
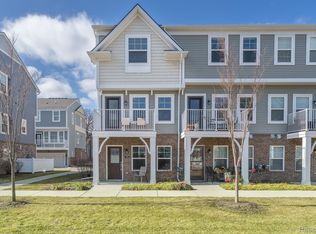
- $320,0002 bd3 ba1.4k sqft378 Glendale Ln, Ferndale, MI 48220Sold
- $286,7502 bd3 ba1.3k sqft368 Glendale Ln, Ferndale, MI 48220Sold

- $229,4003 bd1 ba935 sqft361 Gardendale St, Ferndale, MI 48220Off Market
- $282,1003 bd2 ba1.1k sqft351 Gardendale St, Ferndale, MI 48220Off Market
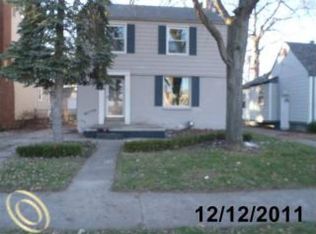
- $182,5003 bd2 ba927 sqft403 Gardendale St, Ferndale, MI 48220Sold
- $287,9002 bd3 ba1.3k sqft580 Parkdale, Ferndale, MI 48220Off Market
- $255,3003 bd1 ba910 sqft413 Gardendale St, Ferndale, MI 48220Off Market
- $313,0002 bd2 ba1.3k sqft551 Parkdale Lane Unit 31, Ferndale, MI 48220Off Market
Nearby schools
GreatSchools rating
- NAFerndale Lower Elementary CampusGrades: K-3Distance: 1.7 mi
- 6/10Ferndale Middle SchoolGrades: 6-8Distance: 0.6 mi
- 7/10Ferndale High SchoolGrades: 9-12Distance: 0.7 mi
Get a cash offer in 3 minutes
Find out how much your home could sell for in as little as 3 minutes with a no-obligation cash offer.
Estimated market value
$313,200
Get a cash offer in 3 minutes
Find out how much your home could sell for in as little as 3 minutes with a no-obligation cash offer.
Estimated market value
$313,200
- Michigan
- Oakland County
- Ferndale
- 48220
- 395 Glendale Ln
Nearby cities
Nearby zip codes
Other Ferndale Topics
