Skip main navigation
Closed
  • $356,700

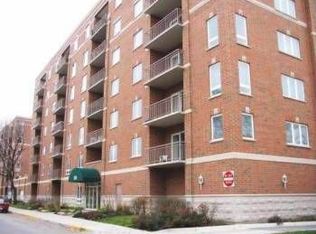
    395 Graceland Ave Unit 206, Des Plaines, IL 60016

    2beds
    1,438sqft
    Condominium, Single Family Residence
    Built in 2004
    -- sqft lot
    $356,700 Zestimate®
    $248/sqft
    $2,604 Estimated rent

    Home value

    $356,700

    $339,000 - $375,000

    $2,604/mo

    Zestimate® history
    Loading
    Loading...

    Owner options

    List your home for rent

    $2,604/mo

    Rent Zestimate®

    Find your next renter with Zillow Rental Manager. Plus, with online applications, you can quickly screen prospective tenants – for free.

    Learn more

    $2,604/mo

    Rent Zestimate®

    Refinance and save

    $2,948/mo

    Est. payment

    Refinancing to a lower rate could help reduce your monthly payments and save thousands over the life of the loan.

    See today's rates

    $2,948/mo

    Est. payment

    Explore your selling options

    Work with a Zillow partner agent

    Leverage their expertise and Zillow's premium Showcase listings to get your home seen by more buyers.

    Get started

    List with your own agent

    Get your home in front of millions of buyers by listing it on Zillow.

    Learn how to do it

    Sell it yourself

    Take full control of how buyers see your home on Zillow by listing For Sale by Owner (FSBO).

    List your home

    What's special

    Jacuzzi tubImpressive walk-in closetStainless-steel appliancesHeated garagePhenomenal spaceGorgeous kitchenCorian countertops

    RARELY AVAILABLE LARGE, UPDATED AND FRESH CORNER UNIT! Prepare to be captivated by this spacious 2 bed, 2 bath condo. Nestled within a pristine elevator building, boasting high-tech security features including camera access and a front door buzzer, this residence offers a level of exclusivity that is truly unparalleled. Step inside and immediately notice a bright and open layout featuring new vinyl flooring. This unit has all of the desired upgrades. Gorgeous kitchen includes 42" cabinets, Corian countertops and stainless-steel appliances. Delightful eat-in area flows seamlessly into the dining room and the adjacent large living room. Phenomenal space to entertain your guests! Big slider door provides ample sunlight and gives you direct access to your serene balcony. Grill up your favorite meals or sip on your morning beverage in a moment of solitude. Primary suite boasts impressive walk-in closet and elegant ensuite. Pamper yourself in the jacuzzi tub and indulge in the radiant heated floor system. Second bedroom and bathroom offer the ideal retreat for guests to unwind. In unit laundry will make wash day a breeze! Convenient trash shoot room on every floor. This unit includes one parking spot in the heated garage- a true luxury! Store extra belongings in your designated secured storage unit. Plenty of guest parking in front and behind the building. Prime location steps to downtown shopping, dining, the Metra, library, theater and more! Take a leisurely stroll to Willow Park tennis courts and playground and Menominee Park. Easy access to highways makes for smooth commute! Experience the perfect blend of comfort, style, and convenience in a highly sought-after location. Welcome home!

    This property is not currently displayed as for sale or rent on Zillow. This may be different from what's on other websites or public sources.

    Zillow last checked:

    Listing updated:

    Listed by:

    Holly Connors 773-383-2490,

    @properties Christie's International Real Estate

    Bought with:

    Emir Vulic

    Berkshire Hathaway HomeServices Chicago

    Source: MRED as distributed by MLS GRID,MLS#: 11818083MLS Logo

    Facts & features

    Interior

    Bedrooms & bathrooms
    • Bedrooms: 2
    • Bathrooms: 2
    • Full bathrooms: 2
    Rooms
    • Room types: No additional rooms
    Primary bedroom
    • Features: Flooring (Vinyl), Bathroom (Full)
    • Level: Main
    • Area: 195 Square Feet
    • Dimensions: 13X15
    Bedroom 2
    • Features: Flooring (Vinyl)
    • Level: Main
    • Area: 165 Square Feet
    • Dimensions: 11X15
    Dining room
    • Features: Flooring (Vinyl)
    • Level: Main
    • Area: 120 Square Feet
    • Dimensions: 10X12
    Kitchen
    • Features: Kitchen (Eating Area-Table Space), Flooring (Vinyl)
    • Level: Main
    • Area: 143 Square Feet
    • Dimensions: 11X13
    Laundry
    • Features: Flooring (Ceramic Tile)
    • Level: Main
    • Area: 45 Square Feet
    • Dimensions: 5X9
    Living room
    • Features: Flooring (Vinyl)
    • Level: Main
    • Area: 300 Square Feet
    • Dimensions: 15X20
    Heating
    • Natural Gas, Forced Air, Radiant
    Cooling
    • Central Air
    Appliances
    • Included: Range, Microwave, Dishwasher, Refrigerator, Washer, Dryer, Disposal
    • Laundry: Washer Hookup, Gas Dryer Hookup, In Unit
    Features
    • Elevator, Storage
    • Doors: Door Monitored By TV
    • Basement: None
    Interior area
    • Total structure area: 1,438
    • Total interior livable area: 1,438 sqft

    Property

    Parking
    • Total spaces: 1
    • Parking features: Garage Door Opener, Heated Garage, On Site, Attached, Garage
    • Attached garage spaces: 1
    • Has uncovered spaces: Yes
    Accessibility
    • Accessibility features: No Disability Access
    Features
    • Exterior features: Balcony, Door Monitored By TV
    Lot
    • Features: Common Grounds
    Details
    • Parcel number: 09174021821006
    • Special conditions: None
    • Other equipment: TV-Cable, Intercom

    Construction

    Type & style
    • Home type: Condo
    • Property subtype: Condominium, Single Family Residence
    Materials
    • Brick
    • Foundation: Concrete Perimeter
    Condition
    • New construction: No
    • Year built: 2004
    Details
    • Builder model: KENSINGTON

    Utilities & green energy

    • Electric: 100 Amp Service
    • Sewer: Public Sewer
    • Water: Lake Michigan

    Community & HOA

    Community
    • Security: Security System
    • Subdivision: Monteclare Condominiums
    HOA
    • Has HOA: Yes
    • Amenities included: Elevator(s), Storage, Security Door Lock(s)
    • Services included: Gas, Insurance
    • HOA fee: $398 monthly
    Location
    • Region: Des Plaines

    Financial & listing details

    • Price per square foot: $248/sqft
    • Tax assessed value: $263,070
    • Annual tax amount: $5,574
    • Date on market: 6/27/2023
    • Listing terms: Conventional
    • Ownership: Condo

    Price history

    DateEventPrice
    7/28/2023Sold$299,000$208/sqft
    Source: MRED as distributed by MLS GRID #11818083 Report a problem
    7/2/2023Contingent$299,000$208/sqft
    Source: MRED as distributed by MLS GRID #11818083 Report a problem
    6/27/2023Listed for sale$299,000+25.4%$208/sqft
    Source: MRED as distributed by MLS GRID #11818083 Report a problem
    6/28/2017Sold$238,500-4.6%$166/sqft
    Source: MRED as distributed by MLS GRID #09590741 Report a problem
    5/11/2017Pending sale$249,900$174/sqft
    Source: Baird & Warner #09590741 Report a problem
    4/6/2017Price change$249,900-3.8%$174/sqft
    Source: Baird & Warner #09590741 Report a problem
    3/23/2017Price change$259,900-1.9%$181/sqft
    Source: Baird & Warner #09590741 Report a problem
    3/8/2017Listed for sale$264,900+3.9%$184/sqft
    Source: Baird & Warner #09524842 Report a problem
    10/1/2016Listing removed$254,900$177/sqft
    Source: Baird & Warner #09340442 Report a problem
    9/6/2016Listed for sale$254,900$177/sqft
    Source: Baird & Warner #09340442 Report a problem
    8/24/2016Pending sale$254,900$177/sqft
    Source: Baird & Warner #09340442 Report a problem
    8/2/2016Price change$254,900-1.9%$177/sqft
    Source: Baird & Warner #09340442 Report a problem
    6/24/2016Price change$259,900-1.9%$181/sqft
    Source: Baird & Warner #09340442 Report a problem
    5/26/2016Price change$264,900-1.9%$184/sqft
    Source: Baird & Warner #09340442 Report a problem
    5/18/2016Price change$269,900-3.6%$188/sqft
    Source: Baird & Warner #09340442 Report a problem
    4/26/2016Price change$279,900-3.4%$195/sqft
    Source: Baird & Warner #09228930 Report a problem
    4/6/2016Listed for sale$289,900-3.4%$202/sqft
    Source: Baird & Warner #09186885 Report a problem
    8/2/2005Sold$300,000$209/sqft
    Source: Public Record Report a problem

    Public tax history

    YearProperty taxesTax assessment
    2024$7,092 +2.3%$26,307 +0%
    2023$6,936 +2.5%$26,306
    2022$6,769 +21.4%$26,306 +45.1%
    2021$5,574 +1.7%$18,134
    2020$5,480 +0.8%$18,134 -10.3%
    2019$5,438 -1.1%$20,207 +9.9%
    2018$5,498 +1.8%$18,385
    2017$5,401 +37.8%$18,385
    2016$3,919 +21.7%$18,385 +21.3%
    2015$3,221 +1.3%$15,152
    2014$3,181 +3.6%$15,152
    2013$3,072 -22%$15,152 -23.9%
    2012$3,936 -17.7%$19,908
    2011$4,784 +19.5%$19,908
    2010$4,003 -16.9%$19,908 -19.3%
    2009$4,816 +3.8%$24,654 -12%
    2008$4,640 +1.6%$28,016
    2007$4,567 -5.8%$28,016 -0.2%
    2006$4,848 +222.2%$28,079 +192.7%
    2005$1,505 $9,593
    Find assessor info on the county website

    Neighborhood: 60016

    Nearby schools

    GreatSchools rating
    Schools provided by the listing agent
    • Elementary: North Elementary School
    • Middle: Chippewa Middle School
    • High: Maine West High School
    • District: 62

    Source: MRED as distributed by MLS GRID. This data may not be complete. We recommend contacting the local school district to confirm school assignments for this home.

    Get a cash offer in 3 minutes
    Find out how much your home could sell for in as little as 3 minutes with a no-obligation cash offer.
    Estimated market value
    $356,700
    Get a cash offer in 3 minutes
    Find out how much your home could sell for in as little as 3 minutes with a no-obligation cash offer.
    Estimated market value
    $356,700