Bright and Spacious 2 Bed / 2 Bath + Den Condo in the Heart of Downtown Des Plaines. Enjoy open-concept living in this beautifully maintained condo featuring a smart split-bedroom layout and modern upgrades throughout. The kitchen impresses with 42" maple cabinets, Corian countertops, stainless steel appliances, touchless faucet, a center island with a 12" breakfast bar overhang, pendant lighting, roll-out shelving, and a wine fridge-perfect for entertaining or everyday living. The generous living room opens to a large west-facing patio, ideal for relaxing in the afternoon sun or enjoying stunning sunsets. Gleaming wood floors, radiant heat, and abundant natural light add warmth and comfort. The expansive primary suite offers a walk-in closet and bath with a step-in ceramic tile shower, built-in seat, and overhead lighting. Great Den with French doors for work from home/or extra bedroom. A separate laundry room includes a side-by-side washer (New) and dryer. Additional details include white six-panel doors with matching trim, stainless steel fixtures, and wire-shelved closets throughout. This pet-friendly, owner-occupied elevator building offers heated garage parking with storage room, plus ample guest and secondary parking behind the building. Security cameras provide added peace of mind. Unbeatable location-just steps from the Metra UP-Northwest Line, Pace Bus, restaurants, the library, and the newly renovated Des Plaines Theater. Quick access to I-294 and O'Hare Airport makes commuting effortless.
Closed
$340,000
395 Graceland Ave Unit 308, Des Plaines, IL 60016
2beds
1,430sqft
Condominium, Single Family Residence
Built in 2004
-- sqft lot
$363,600 Zestimate®
$238/sqft
$2,594 Estimated rent
Home value
$363,600
$345,000 - $382,000
$2,594/mo
Zestimate® history
Owner options
List your home for rent
$2,594/mo
Rent Zestimate®
Find your next renter with Zillow Rental Manager. Plus, with online applications, you can quickly screen prospective tenants – for free.
$2,594/mo
Rent Zestimate®
Refinance and save
$2,943/mo
Est. payment
Refinancing to a lower rate could help reduce your monthly payments and save thousands over the life of the loan.
$2,943/mo
Est. payment
Explore your selling options
Work with a Zillow partner agent
Leverage their expertise and Zillow's premium Showcase listings to get your home seen by more buyers.
Get startedList with your own agent
Get your home in front of millions of buyers by listing it on Zillow.
Learn how to do itSell it yourself
Take full control of how buyers see your home on Zillow by listing For Sale by Owner (FSBO).
List your homeWhat's special
Modern upgradesSmart split-bedroom layoutAbundant natural lightExpansive primary suiteLarge west-facing patioRadiant heatWine fridge
Zillow last checked:
Listing updated:
Listed by:
Stacy Kondziolka 847-392-1855,
Baird & Warner
Bought with:
Mark Mikina
HomeSmart Connect LLC
Source: MRED as distributed by MLS GRID,MLS#: 12510543
Facts & features
Interior
Bedrooms & bathrooms
- Bedrooms: 2
- Bathrooms: 2
- Full bathrooms: 2
Rooms
- Room types: Balcony/Porch/Lanai, Den
Primary bedroom
- Features: Flooring (Carpet), Window Treatments (Blinds), Bathroom (Full, Shower Only)
- Level: Main
- Area: 204 Square Feet
- Dimensions: 17X12
Bedroom 2
- Features: Flooring (Carpet), Window Treatments (Blinds)
- Level: Main
- Area: 132 Square Feet
- Dimensions: 12X11
Balcony porch lanai
- Features: Flooring (Other)
- Level: Main
- Area: 78 Square Feet
- Dimensions: 13X6
Den
- Features: Flooring (Wood Laminate)
- Level: Main
- Area: 99 Square Feet
- Dimensions: 11X9
Dining room
- Features: Flooring (Wood Laminate)
- Level: Main
- Area: 150 Square Feet
- Dimensions: 15X10
Kitchen
- Features: Kitchen (Island, Pantry-Closet), Flooring (Wood Laminate)
- Level: Main
- Area: 126 Square Feet
- Dimensions: 14X9
Laundry
- Features: Flooring (Ceramic Tile)
- Level: Main
- Area: 30 Square Feet
- Dimensions: 6X5
Living room
- Features: Flooring (Wood Laminate), Window Treatments (Blinds)
- Level: Main
- Area: 195 Square Feet
- Dimensions: 15X13
Heating
- Natural Gas, Forced Air, Radiant
Cooling
- Central Air
Appliances
- Included: Range, Microwave, Dishwasher, Refrigerator, Washer, Dryer, Disposal, Stainless Steel Appliance(s), Wine Refrigerator, Multiple Water Heaters
- Laundry: Washer Hookup, Gas Dryer Hookup, In Unit, Laundry Closet
Features
- Elevator, Storage, Flexicore, Walk-In Closet(s), Open Floorplan
- Flooring: Laminate
- Doors: Door Monitored By TV, 6 Panel Door(s), Sliding Glass Door(s)
- Windows: Screens
- Basement: None
Interior area
- Total structure area: 0
- Total interior livable area: 1,430 sqft
Property
Parking
- Total spaces: 1
- Parking features: Concrete, Garage Door Opener, Heated Garage, Yes, Garage Owned, Attached, Garage
- Attached garage spaces: 1
- Has uncovered spaces: Yes
Accessibility
- Accessibility features: Main Level Entry, No Interior Steps, Disability Access
Features
- Exterior features: Balcony, Door Monitored By TV
Lot
- Features: Common Grounds, Landscaped
Details
- Parcel number: 09174021821016
- Special conditions: None
- Other equipment: TV-Cable, Sprinkler-Lawn
Construction
Type & style
- Home type: Condo
- Property subtype: Condominium, Single Family Residence
Materials
- Brick
Condition
- New construction: No
- Year built: 2004
Details
- Builder model: Princeton
Utilities & green energy
- Electric: Circuit Breakers
- Sewer: Storm Sewer
- Water: Lake Michigan
Community & HOA
Community
- Security: Fire Sprinkler System, Carbon Monoxide Detector(s)
- Subdivision: Monteclare Condominiums
HOA
- Has HOA: Yes
- Amenities included: Elevator(s), Storage, Security Door Lock(s)
- Services included: Heat, Water, Gas, Parking, Insurance, Security, Exterior Maintenance, Lawn Care, Scavenger, Snow Removal
- HOA fee: $500 monthly
Location
- Region: Des Plaines
Financial & listing details
- Price per square foot: $238/sqft
- Tax assessed value: $238,510
- Annual tax amount: $5,414
- Date on market: 11/5/2025
- Listing terms: Conventional
- Ownership: Condo
Price history
| Date | Event | Price |
|---|---|---|
| 12/11/2025 | Sold | $340,000$238/sqft |
Source:  MRED as distributed by MLS GRID #12510543 Report a problem MRED as distributed by MLS GRID #12510543 Report a problem | ||
| 11/9/2025 | Contingent | $340,000$238/sqft |
Source: MRED as distributed by MLS GRID #12510543 Report a problem | ||
| 11/5/2025 | Listed for sale | $340,000$238/sqft |
Source: MRED as distributed by MLS GRID #12510543 Report a problem | ||
Public tax history
| Year | Property taxes | Tax assessment |
|---|---|---|
| 2024 | $5,542 +2.4% | $23,851 |
| 2023 | $5,414 +3% | $23,851 |
| 2022 | $5,257 +30.4% | $23,851 +45.1% |
| 2021 | $4,030 0% | $16,441 |
| 2020 | $4,031 +0.6% | $16,441 -10.3% |
| 2019 | $4,007 +1.3% | $18,320 +9.9% |
| 2018 | $3,958 +1.3% | $16,669 |
| 2017 | $3,905 -0.8% | $16,669 |
| 2016 | $3,938 +17.2% | $16,669 +21.3% |
| 2015 | $3,360 +1.7% | $13,737 |
| 2014 | $3,305 +3.1% | $13,737 |
| 2013 | $3,205 -18.2% | $13,737 -23.9% |
| 2012 | $3,917 +1.7% | $18,049 |
| 2011 | $3,852 +0.1% | $18,049 |
| 2010 | $3,850 -15.7% | $18,049 -19.3% |
| 2009 | $4,569 +3.8% | $22,352 -12% |
| 2008 | $4,402 +2% | $25,401 |
| 2007 | $4,315 -12.8% | $25,401 -0.2% |
| 2006 | $4,948 +0.6% | $25,458 -1.5% |
| 2005 | $4,921 | $25,855 |
Find assessor info on the county website
Neighborhood: 60016
Nearby homes
- $294,0001 bd2 ba1k sqft395 Graceland Ave UNIT 404, Des Plaines, IL 60016Off Market
- $258,7001 bd-- ba150k sqft395 Graceland Ave UNIT 601, Des Plaines, IL 60016Off Market
- $295,7002 bd2 ba1.2k sqft395 Graceland Ave UNIT 604, Des Plaines, IL 60016Off Market
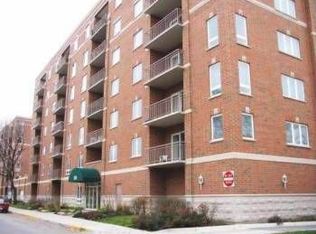
- $343,2002 bd2 ba1.4k sqft395 Graceland Ave UNIT 608, Des Plaines, IL 60016Off Market
- $262,2001 bd1 ba1.2k sqft395 Graceland Ave UNIT 201, Des Plaines, IL 60016Off Market
- $335,0002 bd2 ba1.5k sqft395 Graceland Ave UNIT 202, Des Plaines, IL 60016Sold
- $389,3003 bd-- ba150k sqft395 Graceland Ave UNIT 203, Des Plaines, IL 60016Off Market
- $260,0001 bd1 ba1.2k sqft395 Graceland Ave UNIT 204, Des Plaines, IL 60016Sold
- $299,9002 bd-- ba150k sqft395 Graceland Ave UNIT 205, Des Plaines, IL 60016Off Market
Nearby schools
GreatSchools rating
- 5/10North Elementary SchoolGrades: K-5Distance: 0.4 mi
- 7/10Chippewa Middle SchoolGrades: 6-8Distance: 1.1 mi
- 9/10Maine West High SchoolGrades: 9-12Distance: 2 mi
Schools provided by the listing agent
- Elementary: North Elementary School
- Middle: Chippewa Middle School
- High: Maine West High School
- District: 62
Source: MRED as distributed by MLS GRID. This data may not be complete. We recommend contacting the local school district to confirm school assignments for this home.
Get a cash offer in 3 minutes
Find out how much your home could sell for in as little as 3 minutes with a no-obligation cash offer.
Estimated market value
$363,600
Get a cash offer in 3 minutes
Find out how much your home could sell for in as little as 3 minutes with a no-obligation cash offer.
Estimated market value
$363,600
- Illinois
- Cook County
- Des Plaines
- 60016
- 395 Graceland Ave Unit 308
