Discover this beautifully maintained 12-year-old ranch home, situated in the prestigious Williamsville School District. This charming property features four spacious bedrooms and three full baths, including an updated tiled master shower for a touch of luxury. Enjoy the open and inviting layout, highlighted by solid surface countertops and a convenient walk-in pantry in the kitchen with appliances included, Bamboo hardwood flooring & Shiplap feature wall in the living area. The main floor laundry comes equipped with the washer & dryer. The lower level bonus room offers flexibility for a home office or playroom, while the finished basement adds valuable living space. The basement also boasts a wet bar with a granite top and a wine cooler, perfect for entertaining. Step outside to a private, fenced backyard, complete with a heated in-ground swimming pool for endless summer enjoyment. The nicely landscaped yard adds curb appeal, while the extra parking pad provides additional convenience. You'll have a 3 car garage with an extra refrigerator & a freezer. The home is also equipped with a Generac generator, ensuring peace of mind during power outages. Don’t miss the chance to own this fantastic property with its impressive features and prime location.
Sold for $419,900
$419,900
395 Green Meadow Dr, Sherman, IL 62684
4beds
3,197sqft
Single Family Residence, Residential
Built in 2012
10,775 Square Feet Lot
$471,700 Zestimate®
$131/sqft
$3,249 Estimated rent
Home value
$471,700
$448,000 - $495,000
$3,249/mo
Zestimate® history
Owner options
List your home for rent
$3,249/mo
Rent Zestimate®
Find your next renter with Zillow Rental Manager. Plus, with online applications, you can quickly screen prospective tenants – for free.
$3,249/mo
Rent Zestimate®
Refinance and save
$2,990/mo
Est. payment
Refinancing to a lower rate could help reduce your monthly payments and save thousands over the life of the loan.
$2,990/mo
Est. payment
Explore your selling options
Work with a Zillow partner agent
Leverage their expertise and Zillow's premium Showcase listings to get your home seen by more buyers.
Get startedList with your own agent
Get your home in front of millions of buyers by listing it on Zillow.
Learn how to do itSell it yourself
Take full control of how buyers see your home on Zillow by listing For Sale by Owner (FSBO).
List your homeWhat's special
Zillow last checked:
Listing updated:
Listed by:
Nancy L Long Pref:217-306-2365,
The Real Estate Group, Inc.
Bought with:
Diane Tinsley, 471018772
The Real Estate Group, Inc.
Source: RMLS Alliance as distributed by MLS GRID,MLS#: CA1030907 Originating MLS: Capital Area Association of Realtors
Originating MLS: Capital Area Association of Realtors
Facts & features
Interior
Bedrooms & bathrooms
- Bedrooms: 4
- Bathrooms: 3
- Full bathrooms: 3
Bedroom 1
- Level: Main
- Dimensions: 14ft 1in x 16ft 2in
Bedroom 2
- Level: Main
- Dimensions: 12ft 2in x 11ft 8in
Bedroom 3
- Level: Main
- Dimensions: 12ft 11in x 11ft 7in
Bedroom 4
- Level: Lower
- Dimensions: 13ft 1in x 16ft 1in
Other
- Level: Main
- Dimensions: 14ft 1in x 9ft 11in
Other
- Area: 1330
Additional room
- Description: Office
- Level: Lower
- Dimensions: 16ft 1in x 11ft 6in
Family room
- Level: Lower
- Dimensions: 37ft 7in x 14ft 1in
Kitchen
- Level: Main
- Dimensions: 17ft 1in x 13ft 0in
Laundry
- Level: Main
- Dimensions: 10ft 1in x 6ft 5in
Living room
- Level: Main
- Dimensions: 22ft 2in x 14ft 5in
Main level
- Area: 1867
Heating
- Forced Air
Cooling
- Central Air
Appliances
- Included: Dishwasher, Disposal, Dryer, Microwave, Other, Range, Refrigerator, Washer
Features
- Bar, Vaulted Ceiling(s), Wet Bar, Solid Surface Counter, Ceiling Fan(s)
- Windows: Blinds
- Basement: Egress Window(s),Full,Partially Finished
- Number of fireplaces: 1
- Fireplace features: Gas Log, Living Room
Interior area
- Total structure area: 1,867
- Total interior livable area: 3,197 sqft
Property
Parking
- Total spaces: 3
- Parking features: Attached, Paved
- Attached garage spaces: 3
- Details: Number Of Garage Remotes: 1
Features
- Patio & porch: Patio
- Pool features: In Ground
- Spa features: Bath
Lot
- Size: 10,775 Square Feet
- Dimensions: 10,775 sq ft
- Features: Level, Other
Details
- Parcel number: 06360278005
Construction
Type & style
- Home type: SingleFamily
- Architectural style: Ranch
- Property subtype: Single Family Residence, Residential
Materials
- Frame, Brick, Vinyl Siding
- Foundation: Concrete Perimeter
- Roof: Shingle
Condition
- New construction: No
- Year built: 2012
Utilities & green energy
- Sewer: Public Sewer
- Water: Public
- Utilities for property: Cable Available
Community & HOA
Community
- Subdivision: The Prarie at Brookside Glen
Location
- Region: Sherman
Financial & listing details
- Price per square foot: $131/sqft
- Tax assessed value: $390,063
- Annual tax amount: $7,918
- Date on market: 8/2/2024
- Cumulative days on market: 2 days
- Road surface type: Paved
Price history
| Date | Event | Price |
|---|---|---|
| 9/16/2024 | Sold | $419,900$131/sqft |
Source:  RMLS Alliance as distributed by MLS GRID #CA1030907 Report a problem RMLS Alliance as distributed by MLS GRID #CA1030907 Report a problem | ||
| 8/3/2024 | Pending sale | $419,900$131/sqft |
Source: RMLS Alliance as distributed by MLS GRID #CA1030907 Report a problem | ||
| 8/2/2024 | Listed for sale | $419,900+57.9%$131/sqft |
Source: RMLS Alliance as distributed by MLS GRID #CA1030907 Report a problem | ||
| 5/31/2013 | Sold | $266,000+411.5%$83/sqft |
Source: RMLS Alliance as distributed by MLS GRID #CA125662 Report a problem | ||
| 11/8/2012 | Sold | $52,000$16/sqft |
Source: Public Record Report a problem | ||
Public tax history
| Year | Property taxes | Tax assessment |
|---|---|---|
| 2024 | $8,236 +4% | $130,021 +8.1% |
| 2023 | $7,918 +4.2% | $120,267 +7.4% |
| 2022 | $7,596 +1.3% | $112,022 +4.9% |
| 2021 | $7,501 +2.5% | $106,800 +2.1% |
| 2020 | $7,316 +5.9% | $104,593 +0.8% |
| 2019 | $6,911 | $103,804 +0.6% |
| 2018 | $6,911 +2.8% | $103,205 +1.1% |
| 2017 | $6,724 +2% | $102,072 +2.5% |
| 2016 | $6,592 -8.6% | $99,631 -9% |
| 2015 | $7,213 +3.1% | $109,467 +3.8% |
| 2014 | $6,997 +53.3% | $105,419 +54.8% |
| 2013 | $4,564 | $68,084 |
| 2012 | -- | -- |
Find assessor info on the county website
Neighborhood: 62684
Nearby homes
- $425,000-- bd-- ba-- sqft375 Green Meadow Dr, Sherman, IL 62684Off Market
- $583,6004 bd4 ba4.5k sqft1015 Harrow Dr, Sherman, IL 62684Off Market
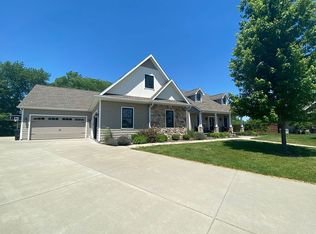
- $447,3004 bd3 ba3.5k sqft355 Green Meadow Dr, Sherman, IL 62684Off Market
- $447,900-- bd-- ba-- sqft1021 Harrow Dr, Sherman, IL 62684Off Market
- $417,200-- bd-- ba-- sqft300 Green Meadow Dr, Sherman, IL 62684Off Market
- $399,400-- bd-- ba-- sqft350 Green Meadow Dr, Sherman, IL 62684Off Market
- $466,500-- bd-- ba-- sqft1050 Harrow Dr, Sherman, IL 62684Off Market
- $366,400-- bd-- ba-- sqft345 Partridge Pass, Sherman, IL 62684Off Market
Nearby schools
GreatSchools rating
- 8/10Sherman Elementary SchoolGrades: PK-4Distance: 0.6 mi
- 8/10Williamsville Jr High SchoolGrades: 5-8Distance: 5.4 mi
- 7/10Williamsville High SchoolGrades: 9-12Distance: 5.2 mi
Schools provided by the listing agent
- High: Williamsville-Sherman CUSD #15
Source: RMLS Alliance as distributed by MLS GRID. This data may not be complete. We recommend contacting the local school district to confirm school assignments for this home.


Get pre-qualified for a loan
At Zillow Home Loans, we can pre-qualify you in as little as 5 minutes with no impact to your credit score.An equal housing lender. NMLS #10287.
- Illinois
- Sangamon County
- Sherman
- 62684
- 395 Green Meadow Dr
Nearby cities
Nearby zip codes
Other Sherman Topics
