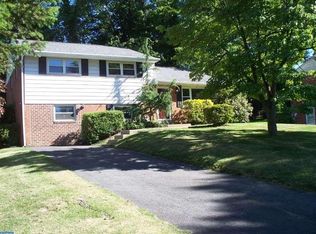
This is the home you have been waiting for! Cul-de-sac opportunity to own a meticulously maintained 3 Bed / 2.5 Bath split-level brick home within the highly desired Upper Merion School District. Enter into the main level where you will find an inviting living room with a large bay window. The living room seamlessly transitions into the dining area, which transitions into the bright family room with gas heat and sliders out to the newer deck. The sun-drenched kitchen has a vaulted ceiling with a skylight, crown molding, and recessed functional lighting. It features plenty of cabinetry, stainless steel appliances, granite countertops, a refrigerator, a gas range, a built-in space for a microwave, disposal and a dishwasher. A window above the sink overlooks the family room and secluded backyard garden space. Adjoining the kitchen is the dining area, complete with pass-through, a decorative chandelier, and sliding glass doors leading to the family room, and landscaped backyard. This outdoor sanctuary includes a spacious deck, and garden shed. Upstairs you will find 3 bedrooms and 2 full bathrooms (including the primary ensuite bedroom and bath). The primary bedroom is very spacious with hardwood floors under carpet and the ensuite bathroom has a stall shower and ceramic tile. The ceramic hall bath has a tub/shower and updated vanity. The finished lower level includes a family room/office with access to the 1 car garage, half bath, a large laundry room with vinyl tile flooring and access to the outside. Other features of this amazing home include hardwood flooring under the carpeting in the bedrooms, newer HVAC in 2022, and a large driveway that can hold at least 4 cars. The location can’t be beat - just minutes away from the King of Prussia Mall, Town Center, and Valley Forge Park, 202, PA turnpike, and I-76 for an easy commute.
Sold for $570,000
Street View
$570,000
395 Grove Ln, King Of Prussia, PA 19406
3beds
1,743sqft
Single Family Residence
Built in 1962
0.28 Acres Lot
$621,100 Zestimate®
$327/sqft
$3,271 Estimated rent
Home value
$621,100
$590,000 - $652,000
$3,271/mo
Zestimate® history
Owner options
List your home for rent
$3,271/mo
Rent Zestimate®
Find your next renter with Zillow Rental Manager. Plus, with online applications, you can quickly screen prospective tenants – for free.
$3,271/mo
Rent Zestimate®
Refinance and save
$3,008/mo
Est. payment
Refinancing to a lower rate could help reduce your monthly payments and save thousands over the life of the loan.
$3,008/mo
Est. payment
Explore your selling options
Work with a Zillow partner agent
Leverage their expertise and Zillow's premium Showcase listings to get your home seen by more buyers.
Get startedList with your own agent
Get your home in front of millions of buyers by listing it on Zillow.
Learn how to do itSell it yourself
Take full control of how buyers see your home on Zillow by listing For Sale by Owner (FSBO).
List your homeWhat's special
Zillow last checked:
Listing updated:
Listed by:
Bob Davis 610-993-2731,
BHHS Fox & Roach Wayne-Devon
Bought with:
Kenn Brown, RS282284
Long & Foster Real Estate, Inc.
Source: Bright MLS,MLS#: PAMC2106698
Facts & features
Interior
Bedrooms & bathrooms
- Bedrooms: 3
- Bathrooms: 3
- Full bathrooms: 2
- 1/2 bathrooms: 1
Rooms
- Room types: Living Room, Dining Room, Primary Bedroom, Bedroom 2, Bedroom 3, Kitchen, Family Room, Laundry, Bathroom 1, Bathroom 2, Half Bath
Basement
- Area: 525
Heating
- Baseboard, Natural Gas
Cooling
- Central Air, Electric
Appliances
- Included: Dishwasher, Disposal, Dryer, Range Hood, Refrigerator, Stainless Steel Appliance(s), Cooktop, Washer, Gas Water Heater
- Laundry: Laundry Room
Features
- Combination Dining/Living, Eat-in Kitchen, Kitchen - Table Space, Primary Bath(s), Bathroom - Stall Shower, Upgraded Countertops, Dry Wall
- Flooring: Hardwood, Wood
- Windows: Bay/Bow, Skylight(s)
- Has basement: No
- Has fireplace: No
Interior area
- Total structure area: 1,743
- Total interior livable area: 1,743 sqft
- Finished area above ground: 1,218
- Finished area below ground: 525
Property
Parking
- Total spaces: 1
- Parking features: Garage Faces Front, Inside Entrance, Driveway, Attached
- Attached garage spaces: 1
- Has uncovered spaces: Yes
Accessibility
- Accessibility features: None
Features
- Levels: Multi/Split,Three
- Stories: 3
- Patio & porch: Deck
- Pool features: None
- Has view: Yes
- View description: Garden
Lot
- Size: 0.28 Acres
- Dimensions: 61.00 x 0.00
- Features: Backs to Trees, Front Yard, No Thru Street, Suburban
Details
- Additional structures: Above Grade, Below Grade
- Parcel number: 580008623004
- Zoning: RESIDENTIAL
- Special conditions: Standard
Construction
Type & style
- Home type: SingleFamily
- Property subtype: Single Family Residence
Materials
- Brick
- Foundation: Block
- Roof: Asphalt,Shingle
Condition
- Very Good
- New construction: No
- Year built: 1962
Utilities & green energy
- Sewer: Public Sewer
- Water: Public
Community & HOA
Community
- Subdivision: None Available
HOA
- Has HOA: No
Location
- Region: King Of Prussia
- Municipality: UPPER MERION TWP
Financial & listing details
- Price per square foot: $327/sqft
- Tax assessed value: $151,560
- Annual tax amount: $4,795
- Date on market: 6/14/2024
- Listing agreement: Exclusive Right To Sell
- Inclusions: Refrigerator, Clothes Washer / Dryer
- Ownership: Fee Simple
Price history
| Date | Event | Price |
|---|---|---|
| 8/20/2024 | Sold | $570,000$327/sqft |
Source:  Bright MLS #PAMC2106698 Report a problem Bright MLS #PAMC2106698 Report a problem | ||
| 6/17/2024 | Contingent | $570,000$327/sqft |
Source: Bright MLS #PAMC2106698 Report a problem | ||
| 6/14/2024 | Listed for sale | $570,000+148.9%$327/sqft |
Source: Bright MLS #PAMC2106698 Report a problem | ||
| 7/10/2003 | Sold | $229,000+38.8%$131/sqft |
Source: Public Record Report a problem | ||
| 1/6/1998 | Sold | $165,000$95/sqft |
Source: Public Record Report a problem | ||
Public tax history
| Year | Property taxes | Tax assessment |
|---|---|---|
| 2025 | $4,904 +6.9% | $151,560 |
| 2024 | $4,587 | $151,560 |
| 2023 | $4,587 +6.4% | $151,560 |
| 2022 | $4,312 +3.2% | $151,560 |
| 2021 | $4,178 +2.2% | $151,560 |
| 2020 | $4,089 +4.2% | $151,560 |
| 2019 | $3,925 +1.8% | $151,560 |
| 2018 | $3,855 +3.5% | $151,560 |
| 2017 | $3,725 | $151,560 |
| 2016 | $3,725 +3.8% | $151,560 |
| 2015 | $3,588 +1.6% | $151,560 |
| 2014 | $3,532 +2.2% | $151,560 |
| 2013 | $3,456 +1.3% | $151,560 |
| 2012 | $3,410 +8.3% | $151,560 |
| 2011 | $3,149 +3.8% | $151,560 |
| 2010 | $3,034 +3.1% | $151,560 |
| 2009 | $2,943 +2.9% | $151,560 |
| 2008 | $2,859 +3% | -- |
| 2007 | $2,775 +4.1% | -- |
| 2006 | $2,665 +8.4% | -- |
| 2005 | $2,458 +4.7% | -- |
| 2004 | $2,348 +4.2% | -- |
| 2003 | $2,253 +2.3% | -- |
| 2002 | $2,203 +4.4% | -- |
| 2000 | $2,111 +3.4% | -- |
| 1999 | $2,041 | -- |
Find assessor info on the county website
Neighborhood: 19406
Nearby homes
- $598,1003 bd3 ba2.5k sqft401 Grove Ln, King Of Prussia, PA 19406Off Market
- $928,0004 bd3 ba3.3k sqft231 Evelyn Dr, King Of Prussia, PA 19406Off Market
- $545,3003 bd2 ba2.1k sqft425 Grove Ln, King Of Prussia, PA 19406Off Market
- $920,3004 bd3 ba2.5k sqft221 Evelyn Dr, King Of Prussia, PA 19406Off Market
- $1,079,4005 bd4 ba2.8k sqft241 Evelyn Dr, King Of Prussia, PA 19406Off Market
- $439,4003 bd2 ba1.3k sqft400 Lori Ln, King Of Prussia, PA 19406Off Market
- $516,5003 bd2 ba1.9k sqft404 Lori Ln, King Of Prussia, PA 19406Off Market
- $525,1003 bd2 ba1.9k sqft396 Grove Ln, King Of Prussia, PA 19406Off Market
Nearby schools
GreatSchools rating
- 8/10Roberts El SchoolGrades: K-4Distance: 1.2 mi
- 6/10Upper Merion Middle SchoolGrades: 5-8Distance: 1.4 mi
- 7/10Upper Merion High SchoolGrades: 9-12Distance: 1.3 mi
Schools provided by the listing agent
- Elementary: Gulph
- Middle: Upper Merion
- High: Upper Merion
- District: Upper Merion Area
Source: Bright MLS. This data may not be complete. We recommend contacting the local school district to confirm school assignments for this home.
Get a cash offer in 3 minutes
Find out how much your home could sell for in as little as 3 minutes with a no-obligation cash offer.
Estimated market value
$621,100
Get a cash offer in 3 minutes
Find out how much your home could sell for in as little as 3 minutes with a no-obligation cash offer.
Estimated market value
$621,100
Nearby cities
Nearby zip codes
Other King of Prussia Topics
